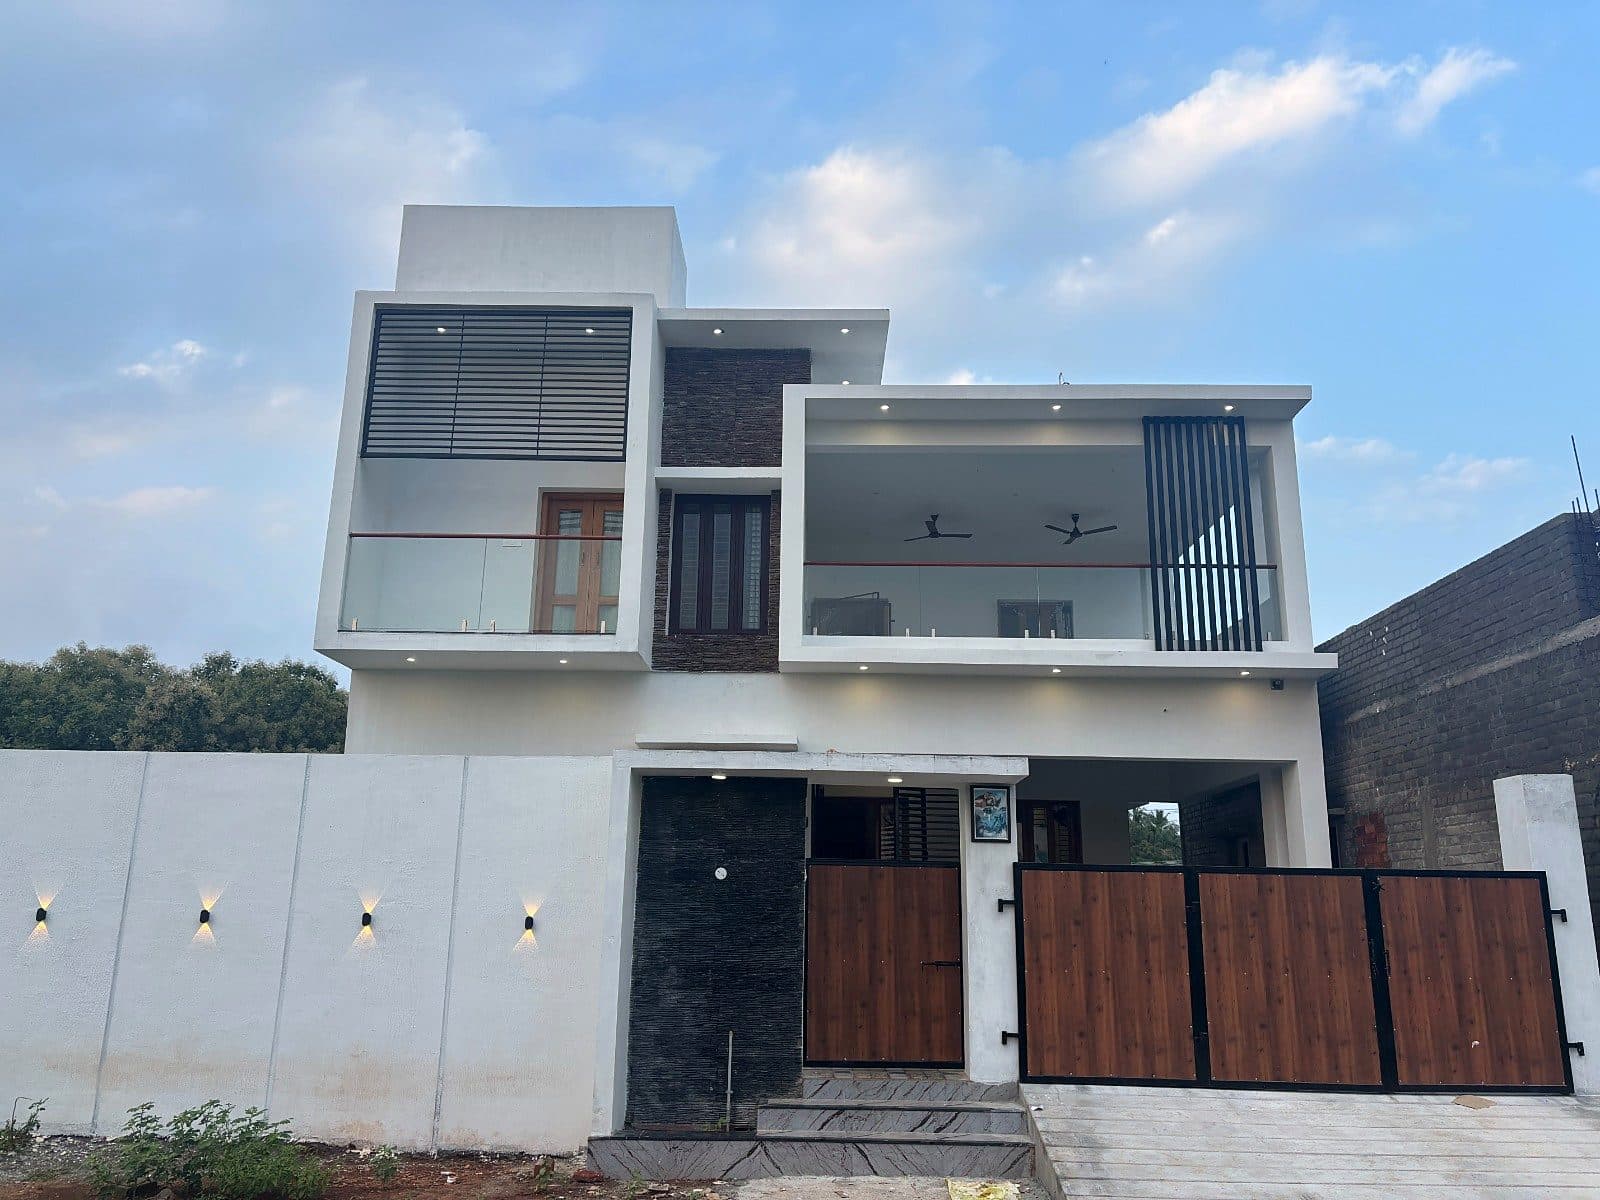
Dream House Construction
Loading
Loading pageDream House Construction
Loading
Loading page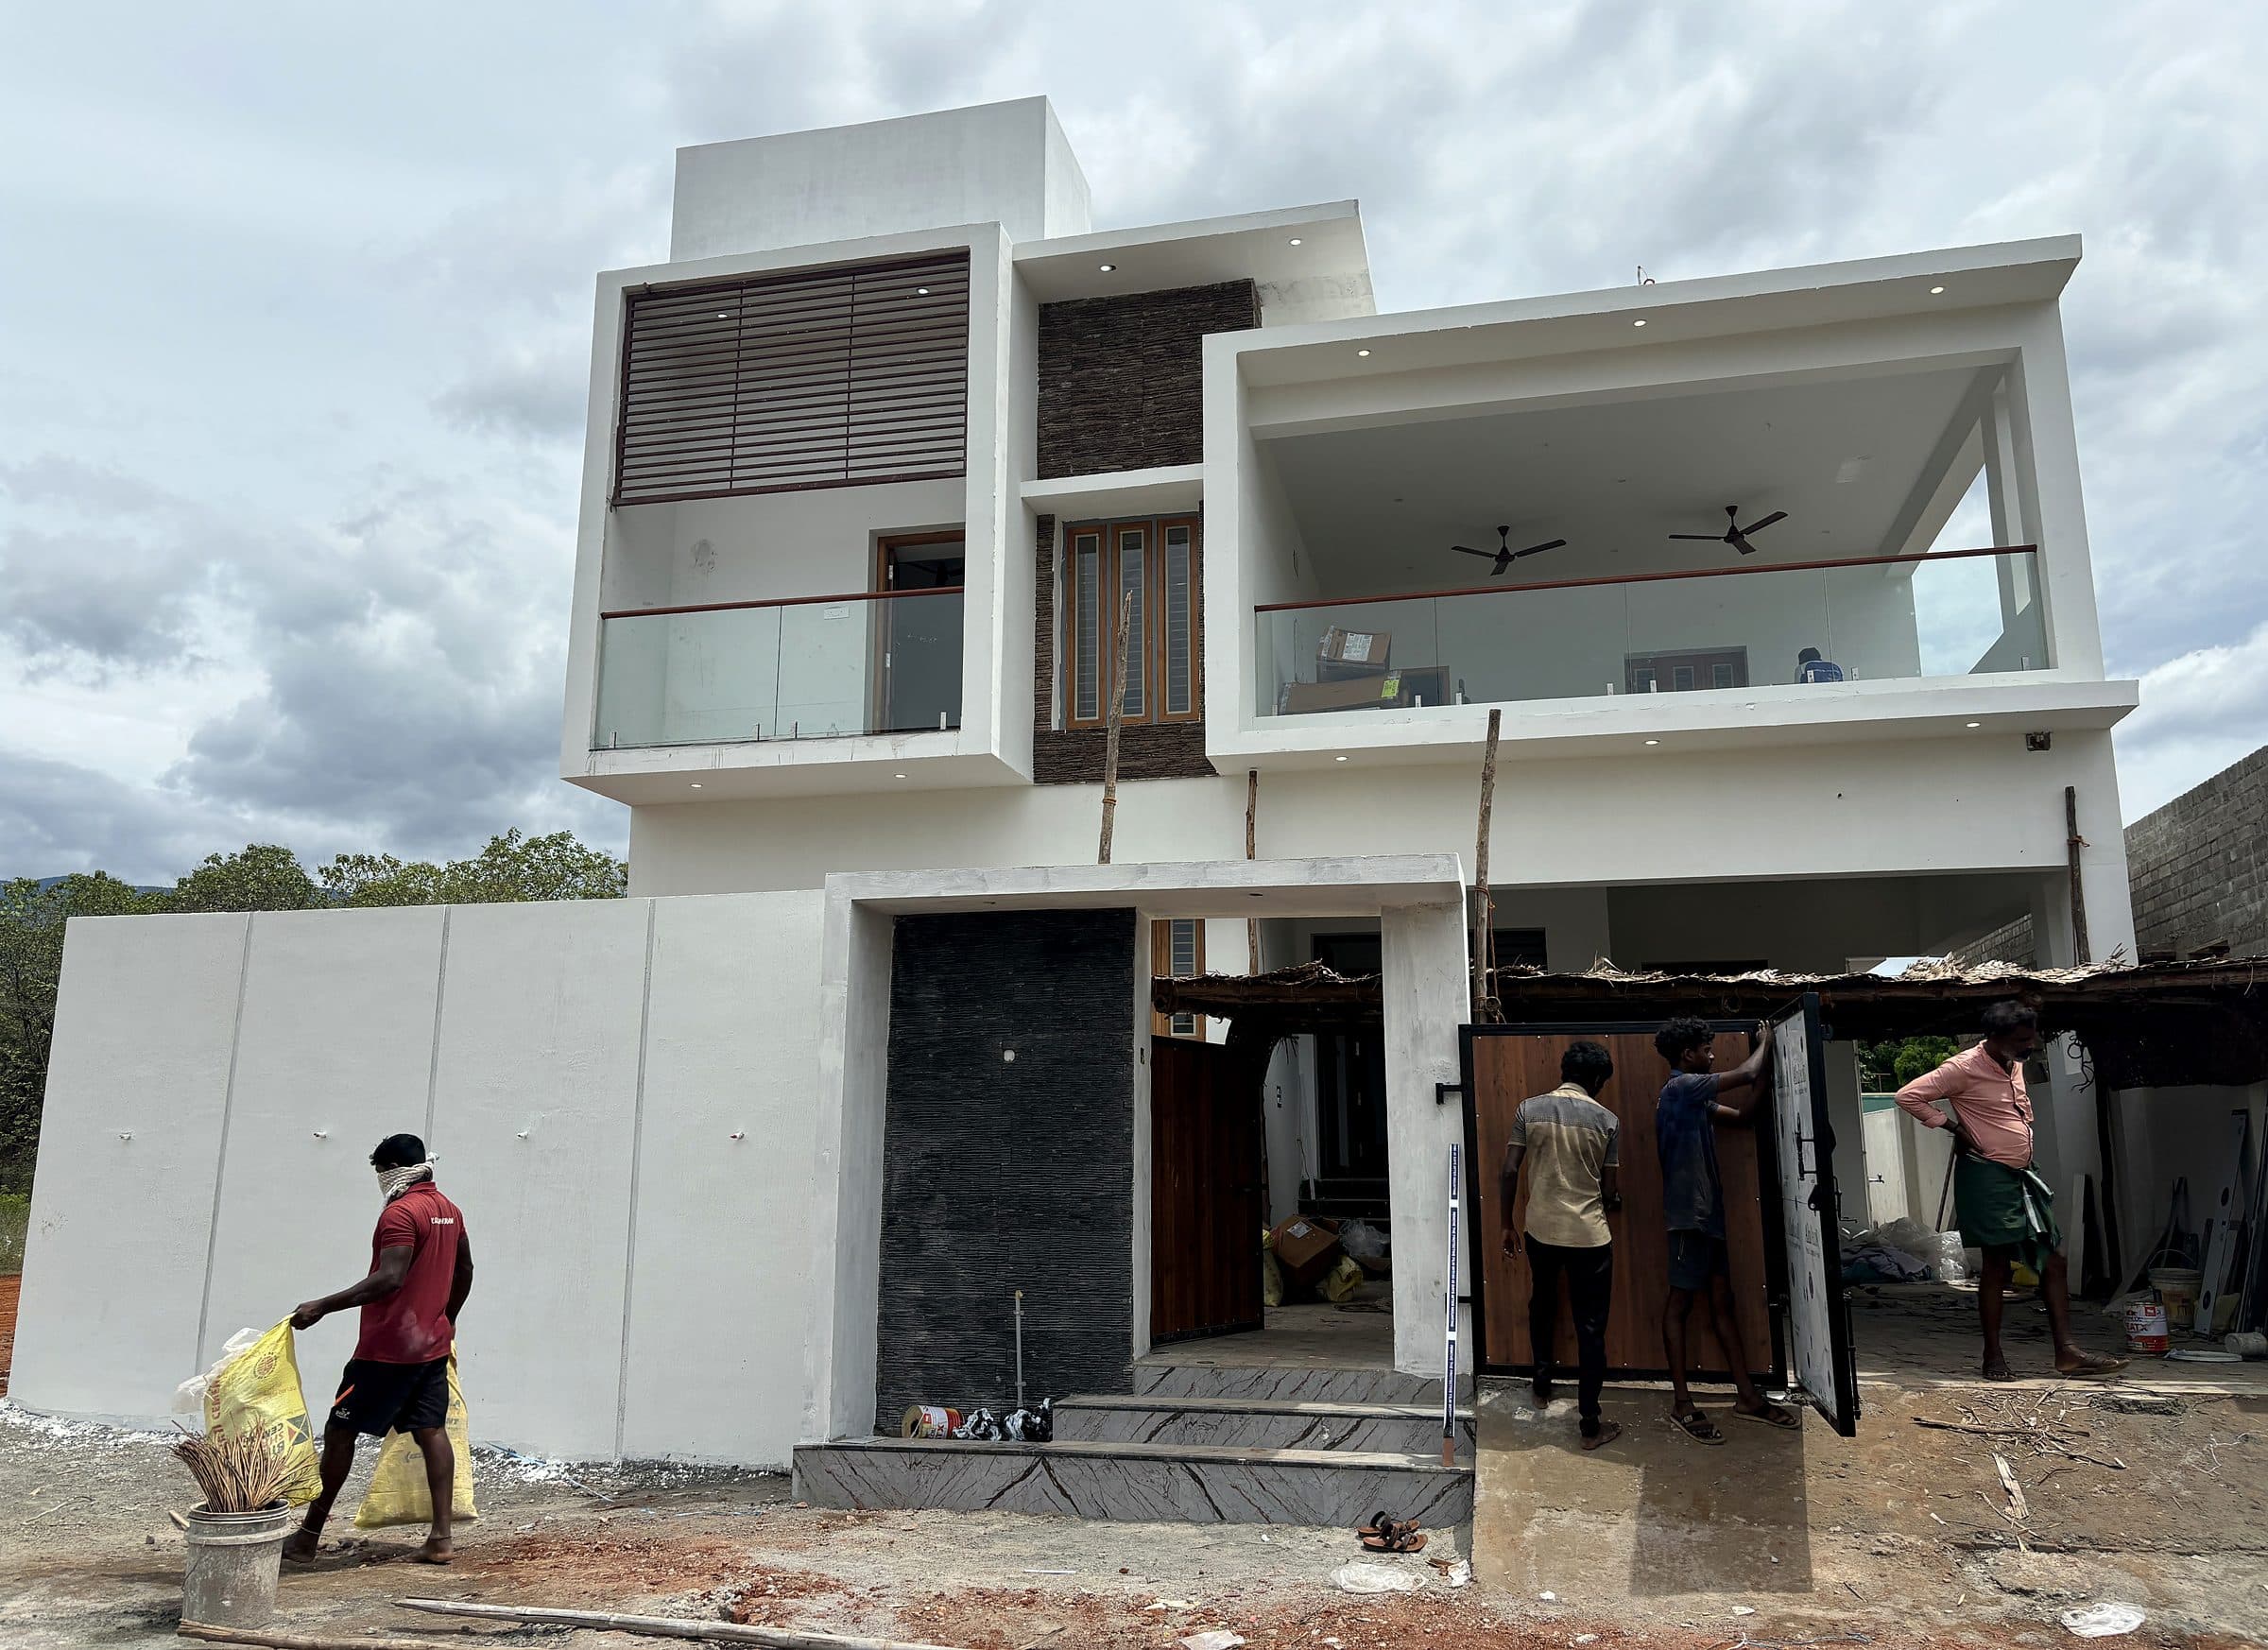
HomeProcess
Eight stages, about 13 to 20 months, one team. Each stage has its own sign-off, so you always know where your home is.
Scroll through the eight stages. The drawing builds with you — from an empty plot to the day you get your keys.
We meet at your site or our studio to understand your family, your plot, your budget and how you want to live.
Survey, soil testing, orientation and local regulations — everything that should shape the design before a single line is drawn.
Concepts, plans and elevations developed with you through a series of design reviews until the house feels exactly right.
Photoreal renders of every key space so you can approve materials, light and proportions before construction.
Structural design, services coordination and a detailed bill of quantities. Approvals are filed in parallel.
Our site team builds to the drawings, with weekly progress reports, photo updates and scheduled site visits for you.
Checklists for reinforcement, concrete, waterproofing, electrical, plumbing and finishes — each inspected before it is covered up.
A deep-cleaned home, a walkthrough of every system, as-built drawings, warranties and a keys ceremony with your family.
Every week your site engineer sends what was built, what was inspected and what comes next.
Payments are tied to completed stages — foundation, each slab, brickwork, finishes — that you can see on site.
Scheduled video walkthroughs and a shared folder of site records, so families abroad stay close to the build.
Quality control
Most of what decides whether a house lasts gets covered by plaster. These are the checkpoints we sign off before that happens — recorded, photographed and shared with you.
Most homes take eleven to eighteen months on site depending on size and finishes, with two to three months of design and approvals before that. Your contract carries a stage-wise schedule with committed dates.
Payments are linked to completed stages — foundation, each slab, brickwork, finishes, handover — so you pay for work you can stand on site and see.
Small changes, yes. We price them as a written variation before any work starts so the impact on cost and schedule is clear. Structural changes after the slab is cast are expensive, which is why we spend so long on drawings and 3D views first.
Weekly photo and video reports, a shared drive of site records, and scheduled video walkthroughs with your site engineer. Several of our homes have been built for families living overseas.
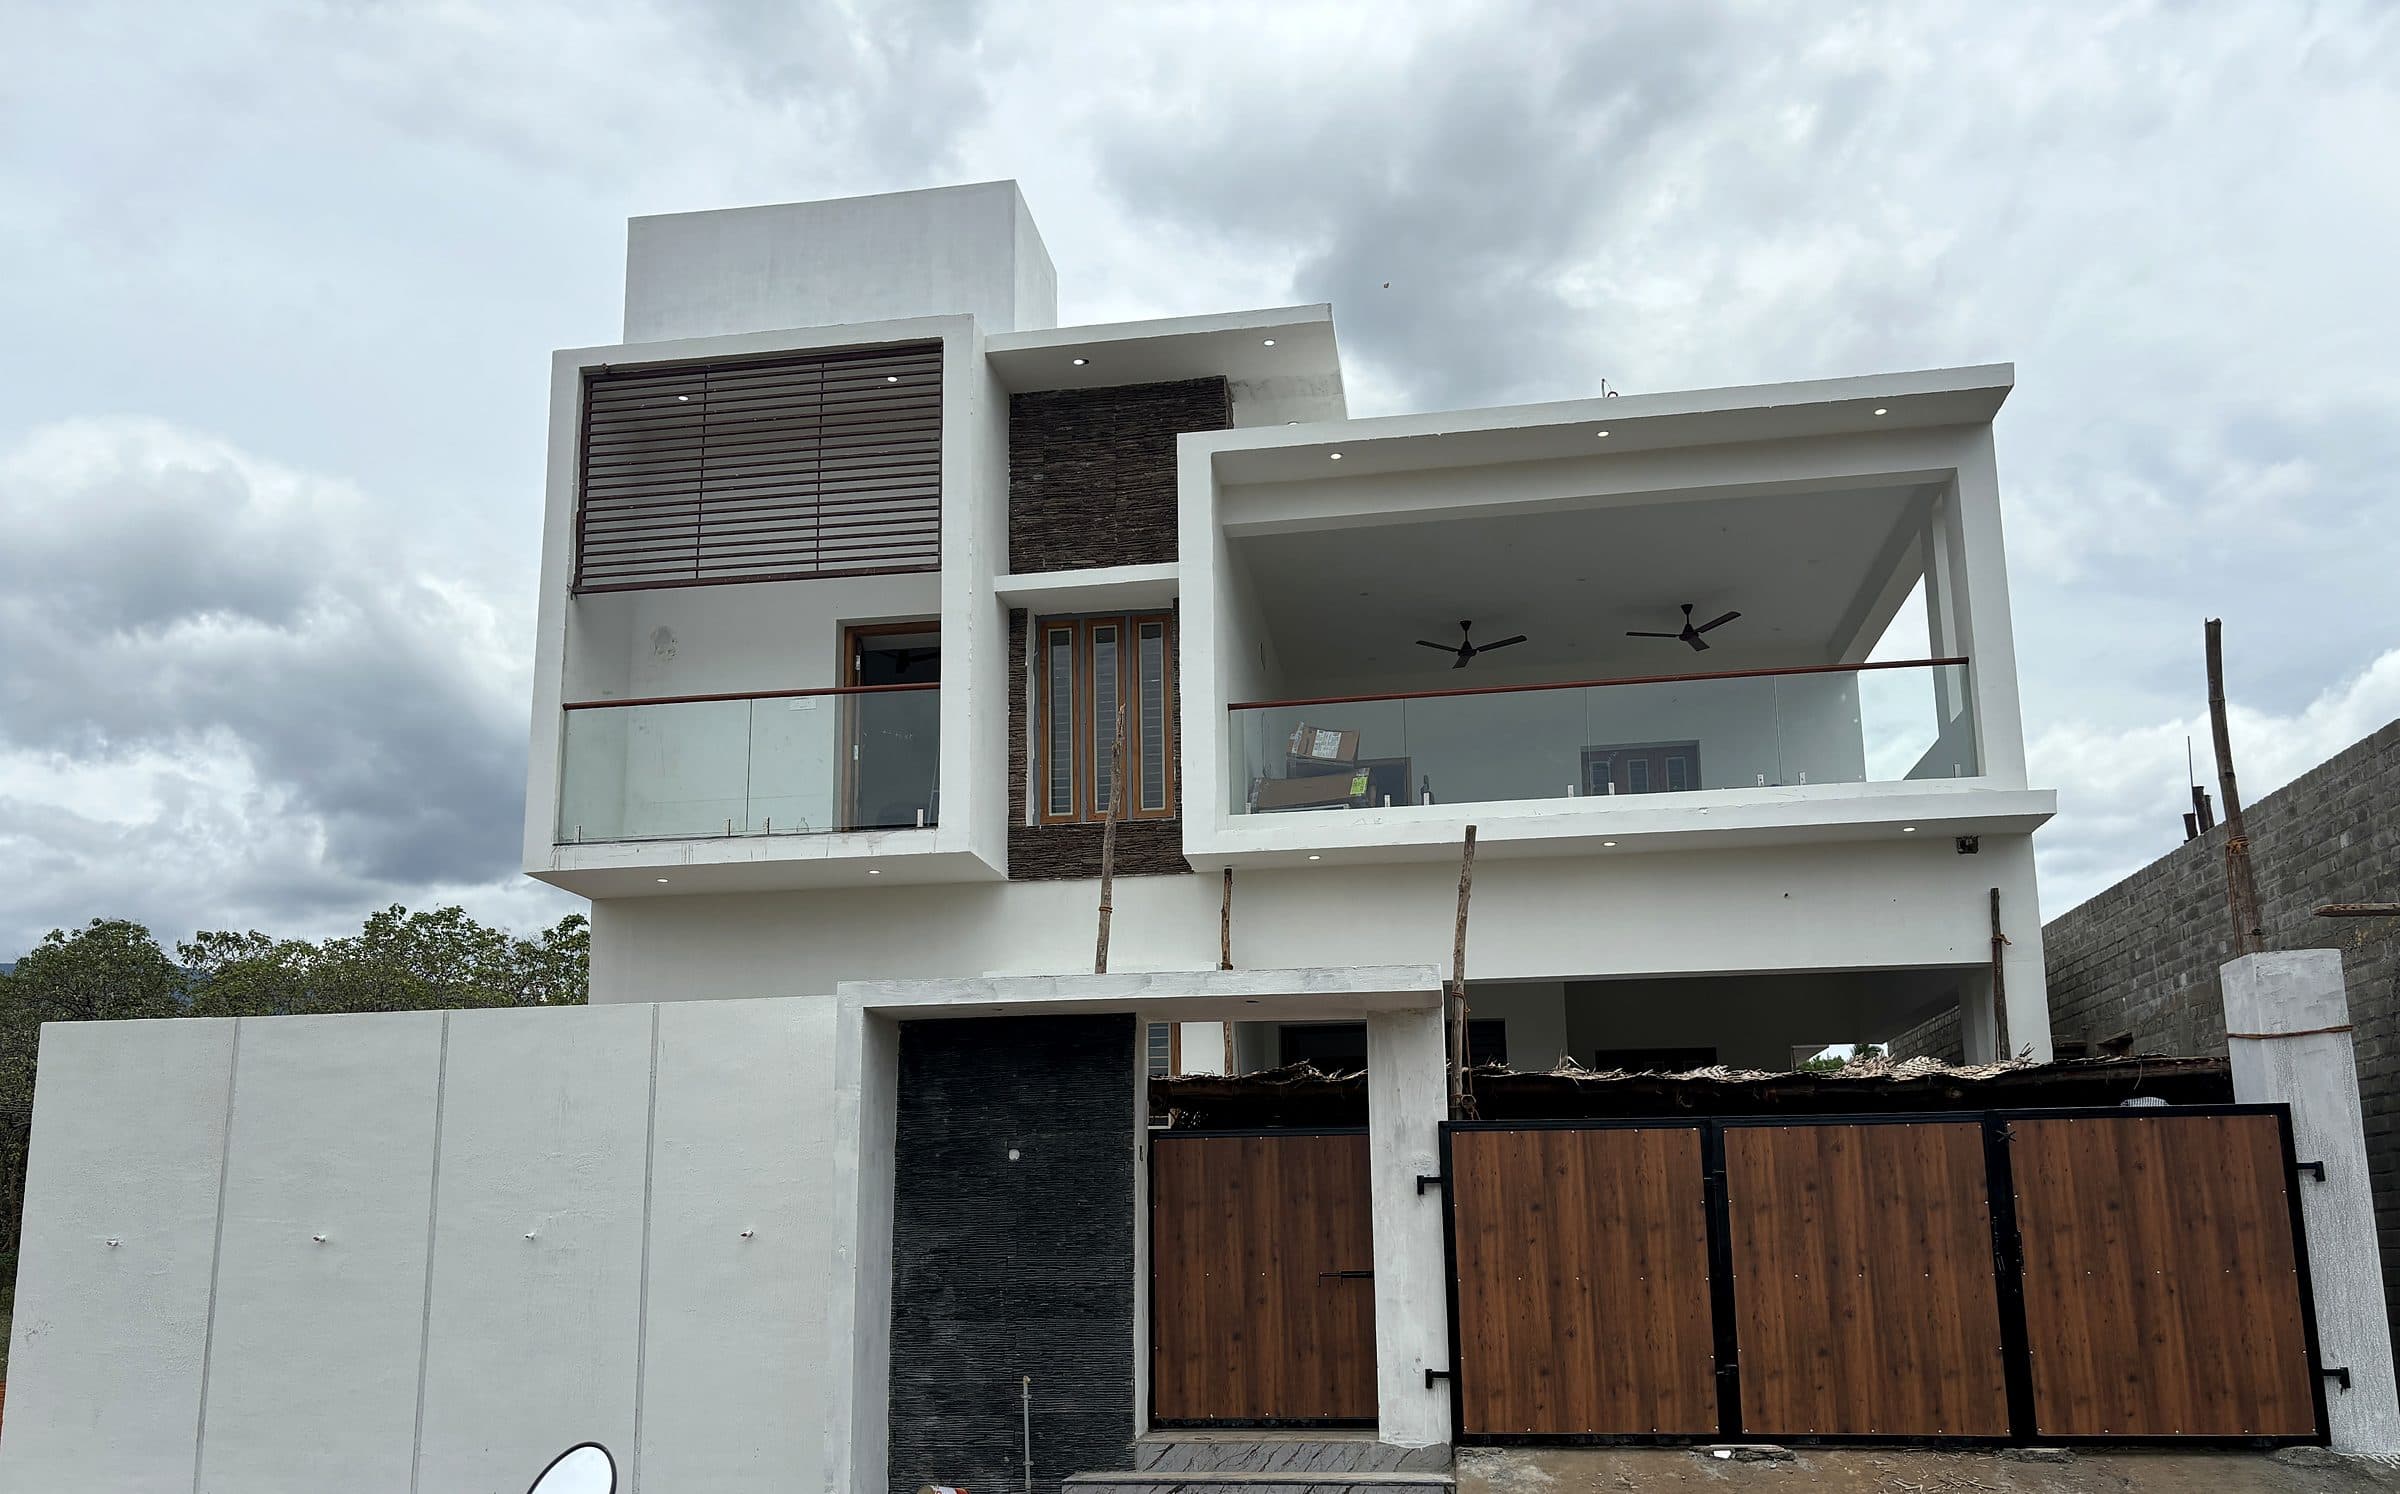
Tell us about your plot and your plans. The first consultation is free, and there is no obligation to build with us.