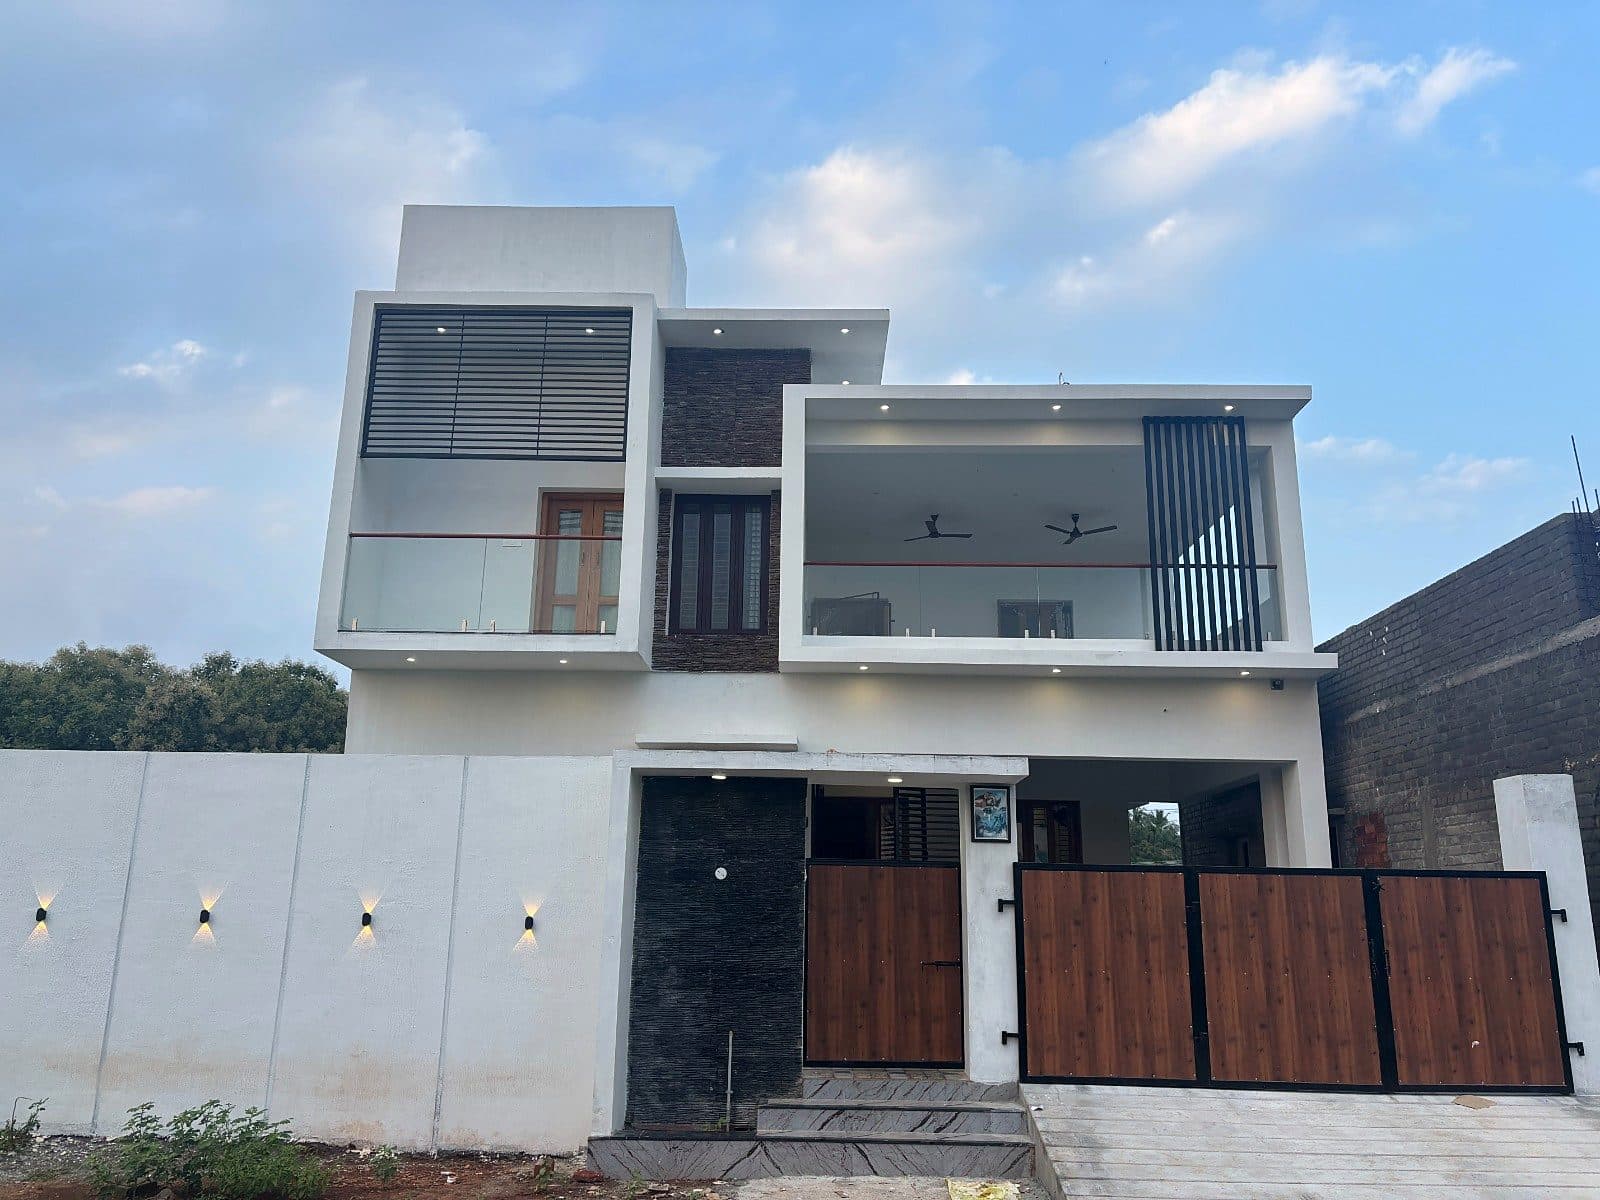
01 — G+1 home
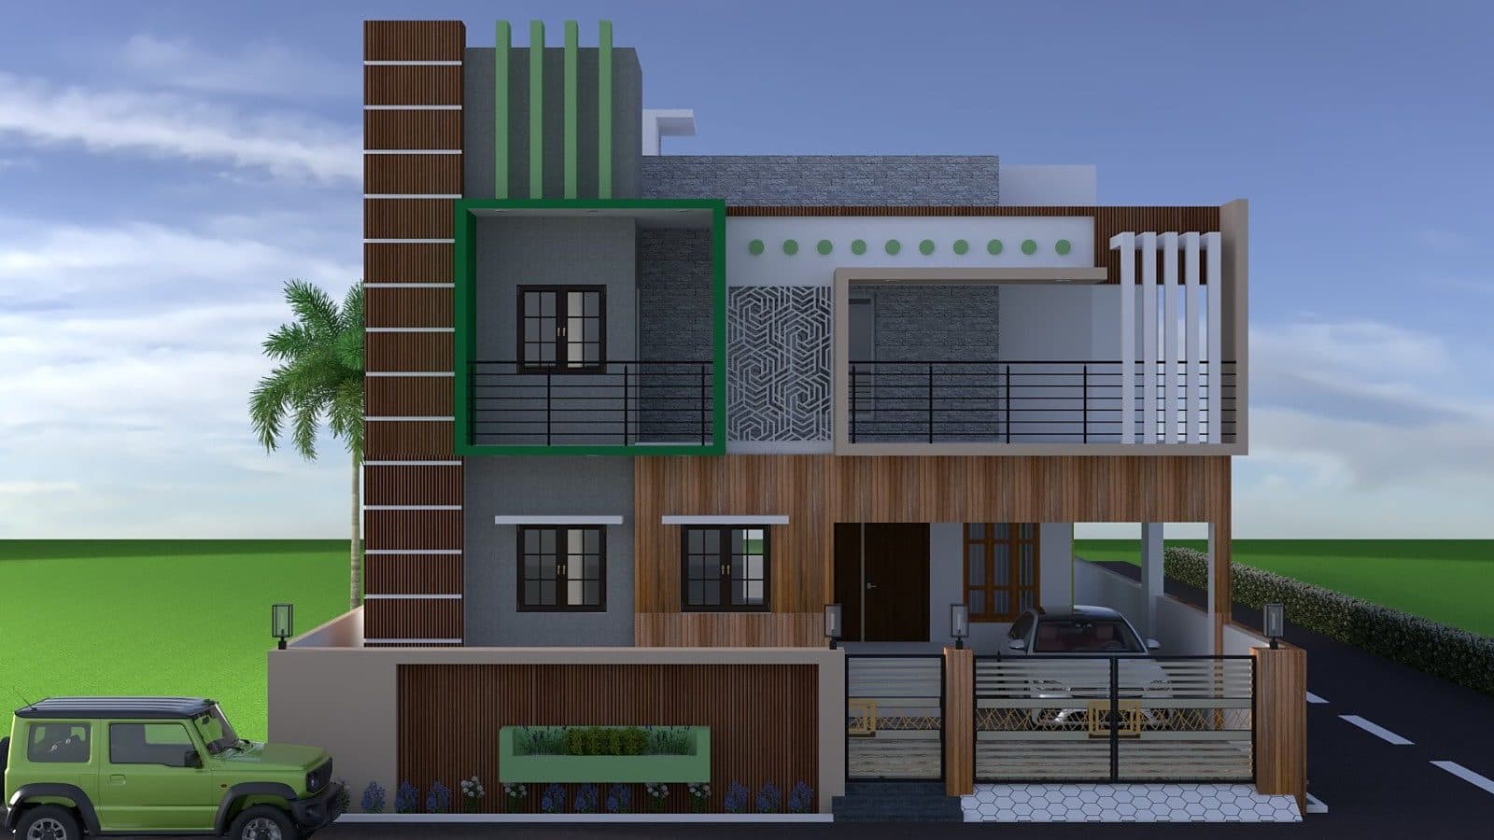
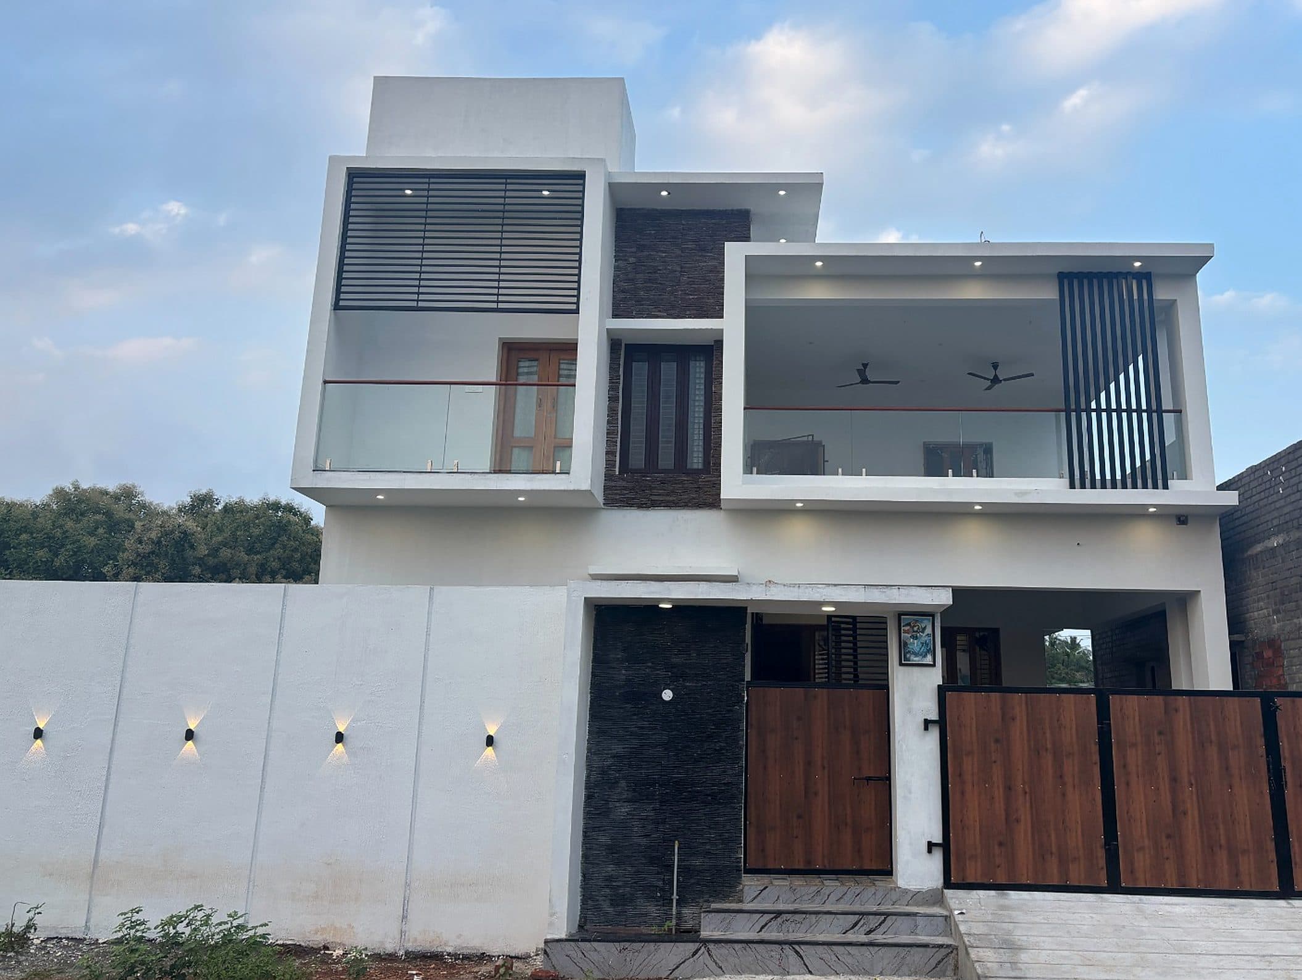
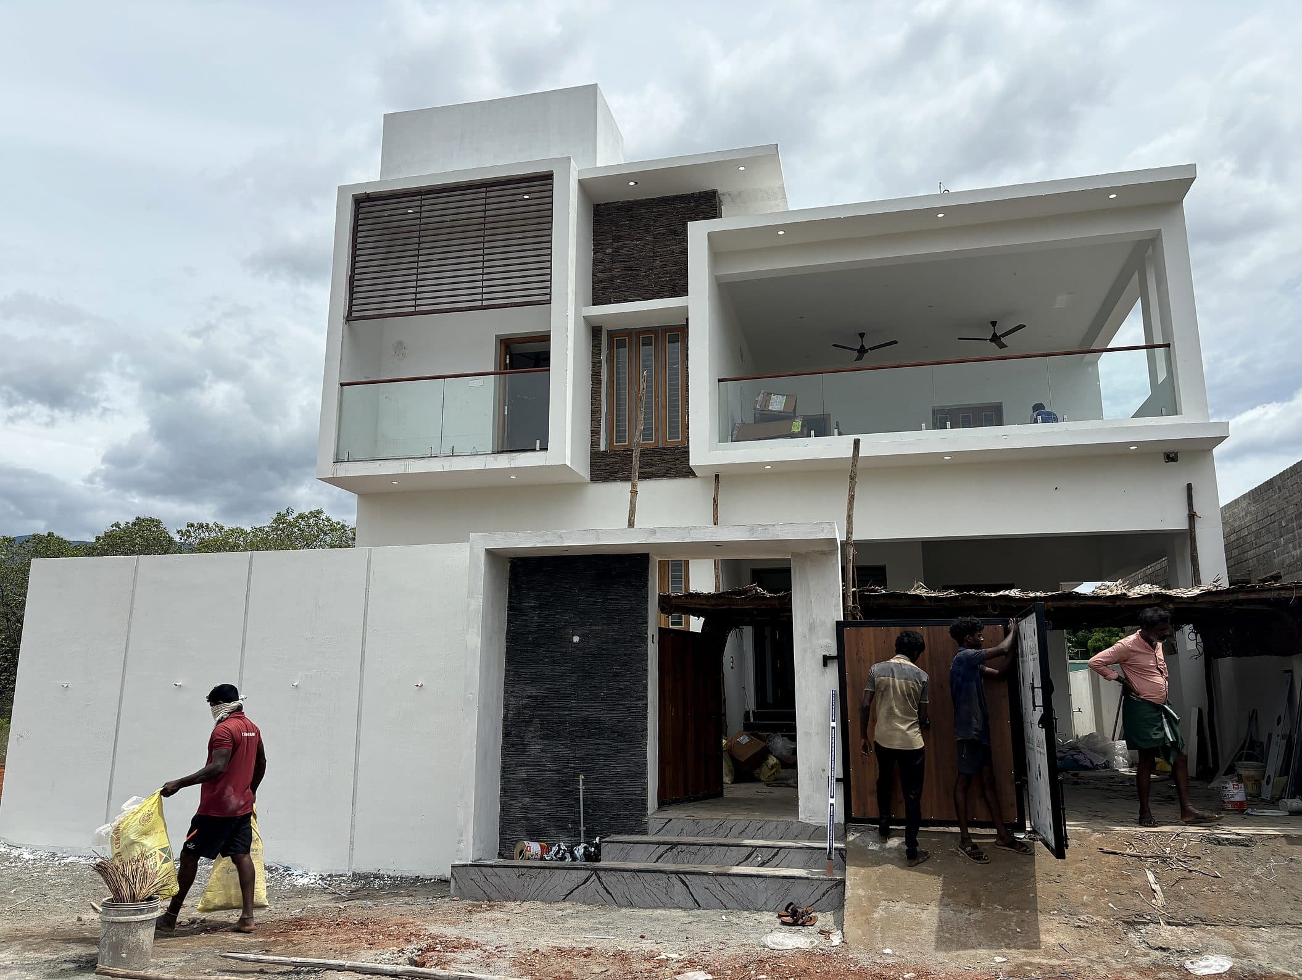
The Box-Frame House
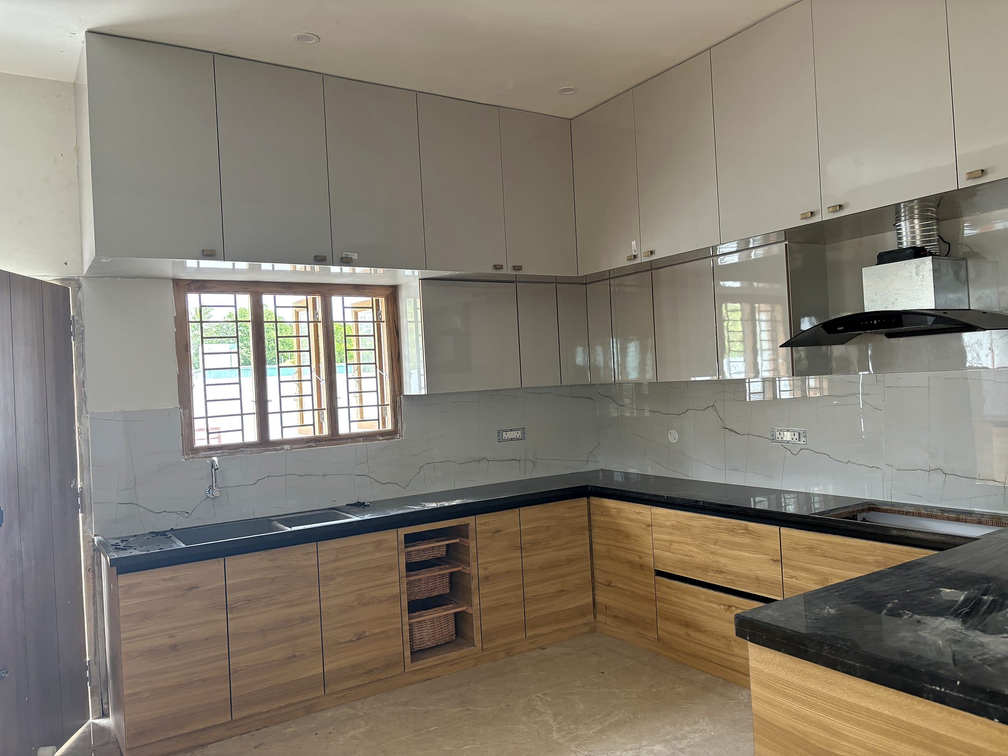
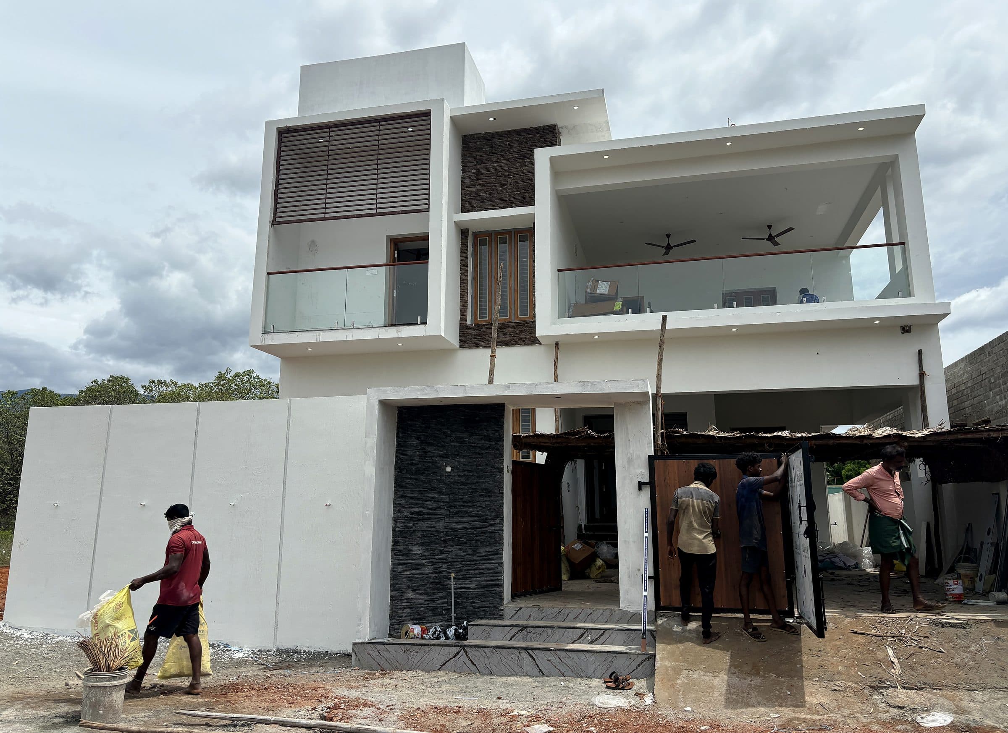
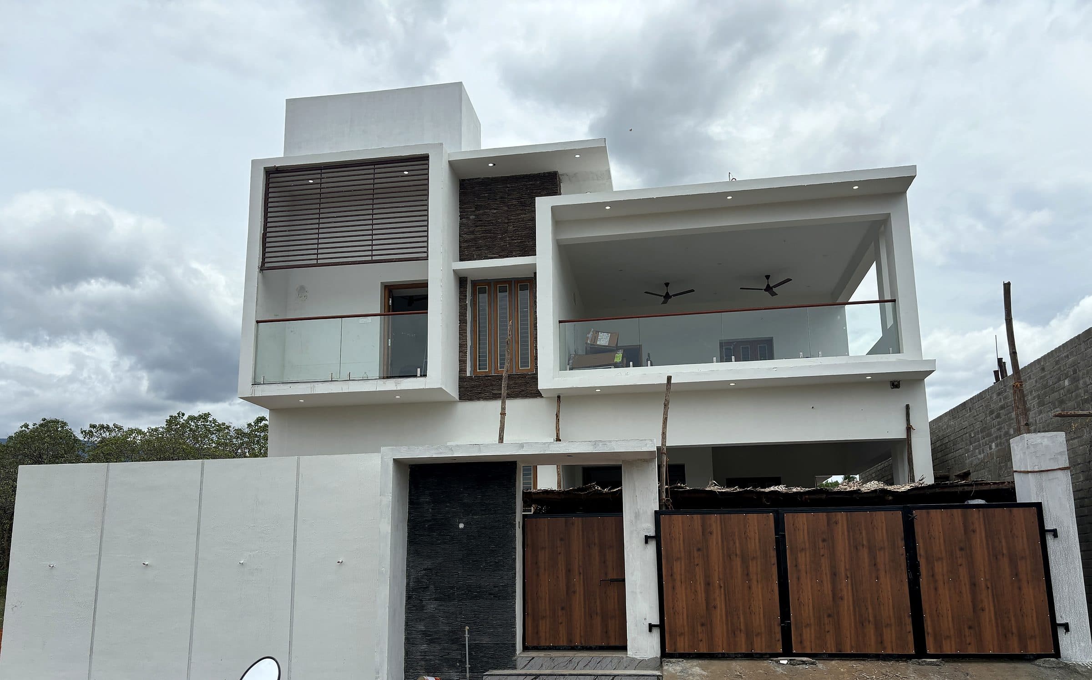
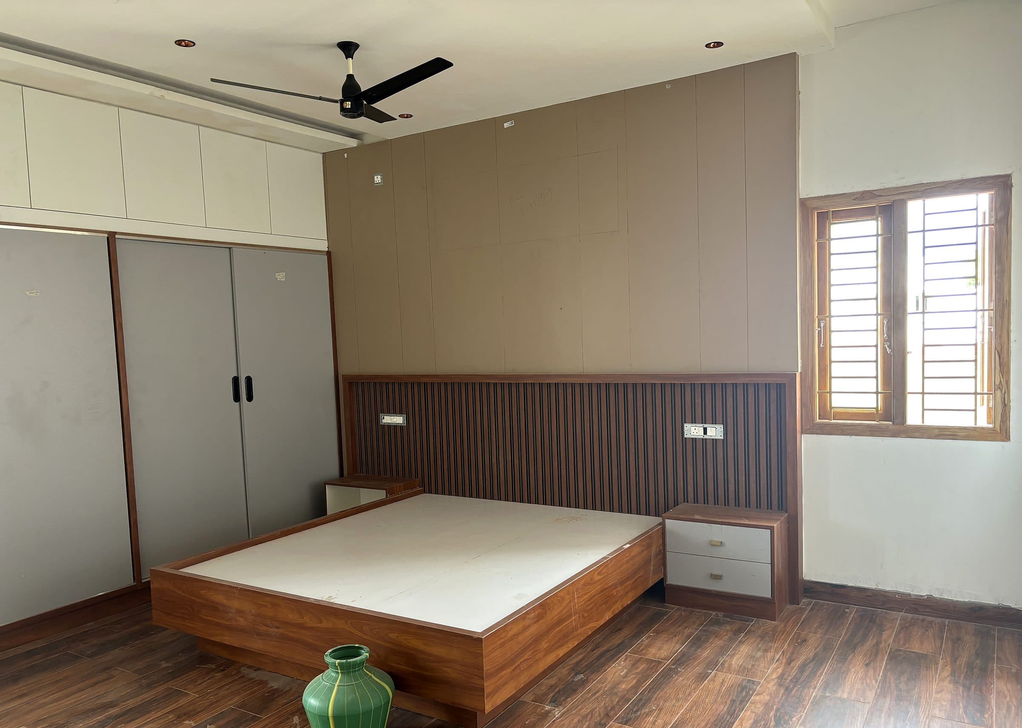
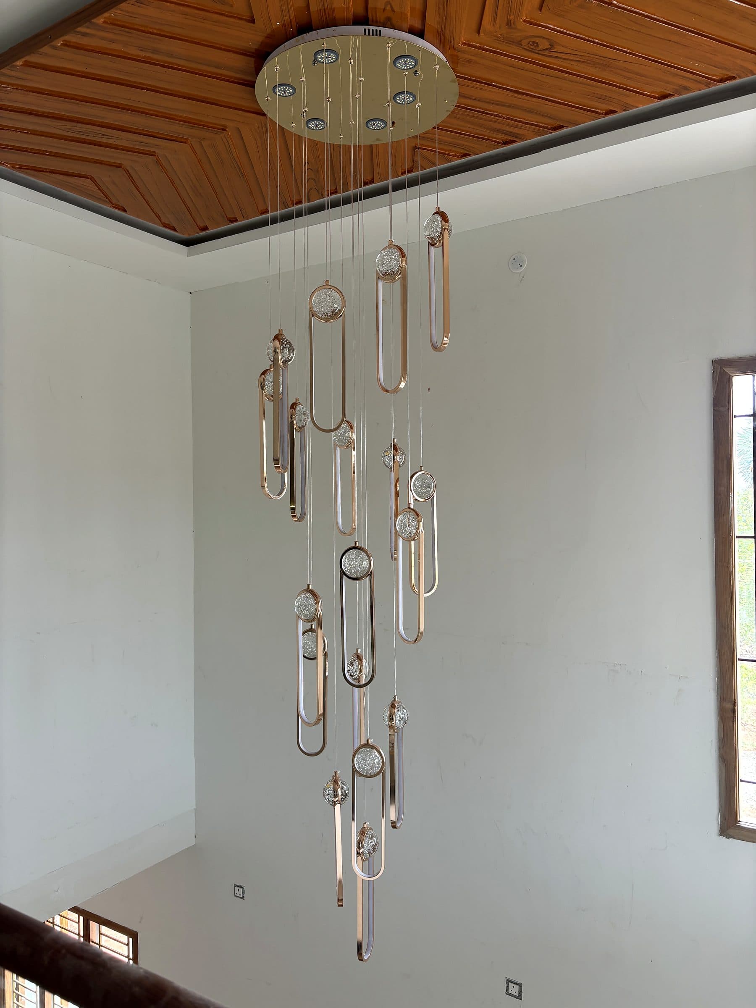
White box frames, a louvred panel and glass railings — finished inside with a modular kitchen, wardrobes and a double-height chandelier.
- Location
- Tamil Nadu
- Floors
- G+1
- Completed
- 2024
Dream House Construction
Loading
Loading page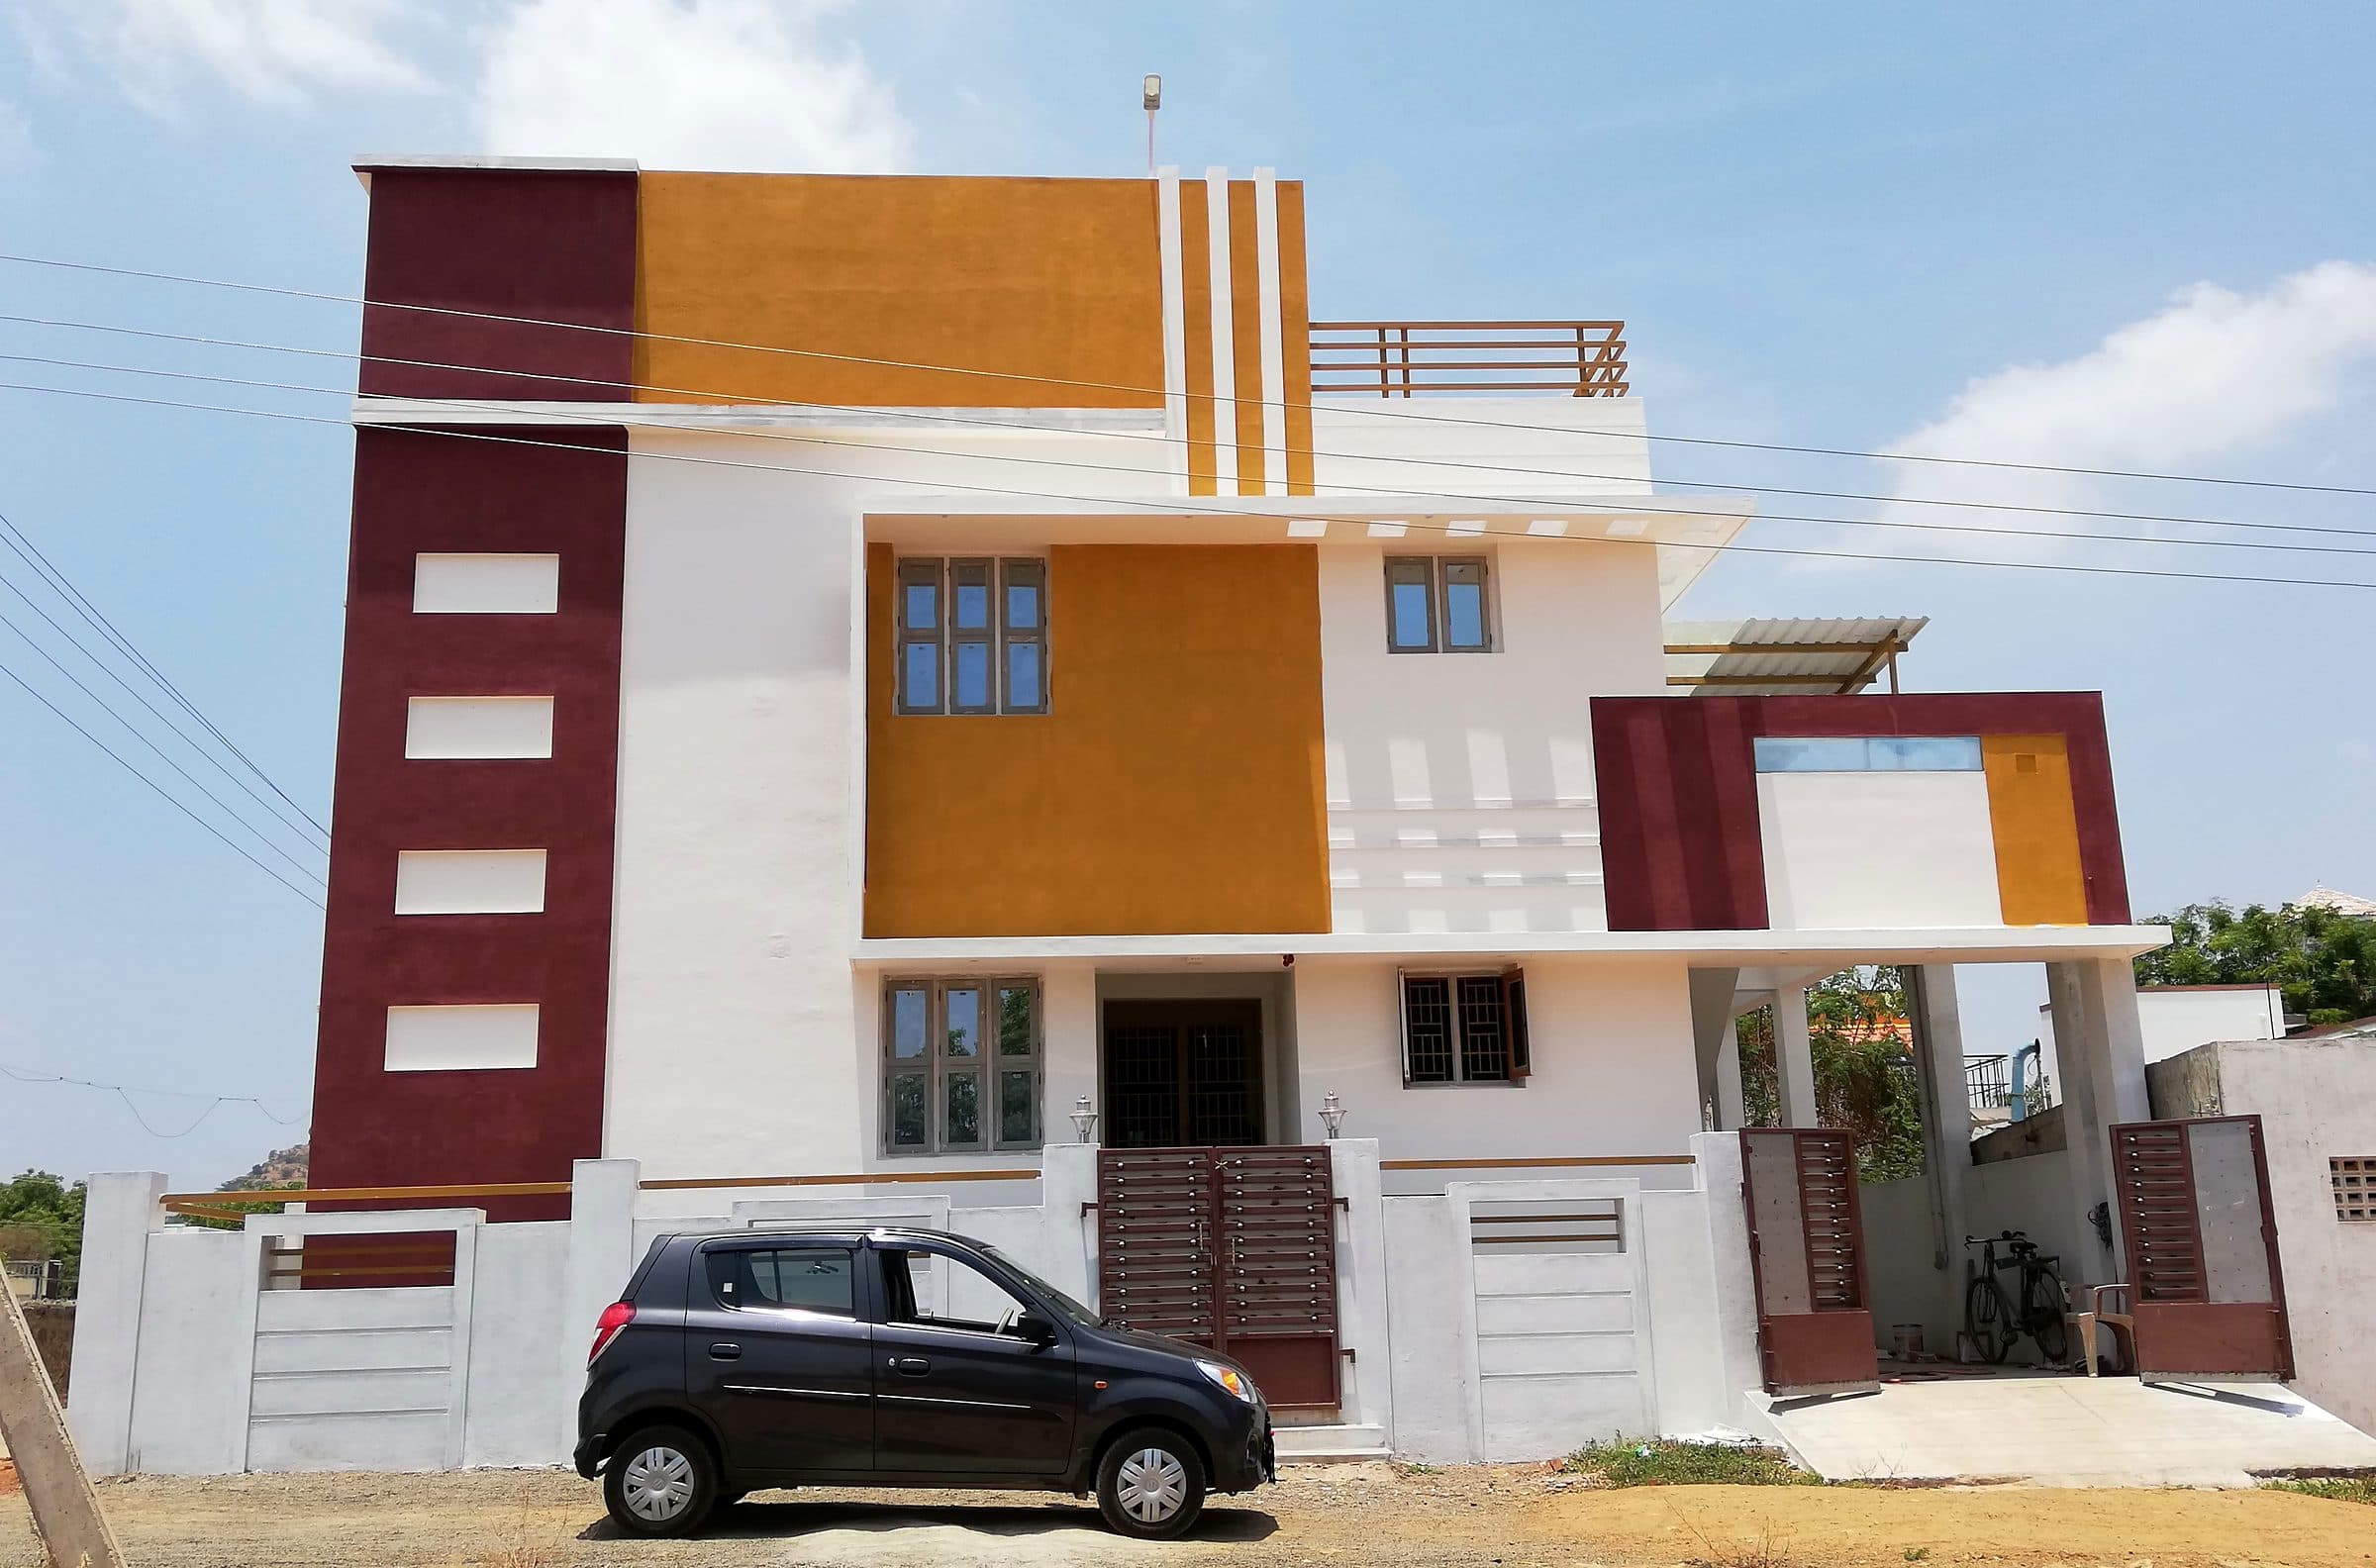
Since 2015 we've designed and built 250+ homes across Tamil Nadu — one team, from the first sketch to the day you get the keys.
How it goes
The same sequence on every project, so you always know what is happening now and what comes next.
01 / 06Idea
01 — Idea
Your plot, your family, your budget and the way you actually live. No drawings yet — just questions.
02 — Design
Plans, elevations and 3D views developed with you until the house feels right on screen.
03 — Approvals
Structural design, statutory approvals and an itemised bill of quantities before a single bag of cement lands.
04 — Structure
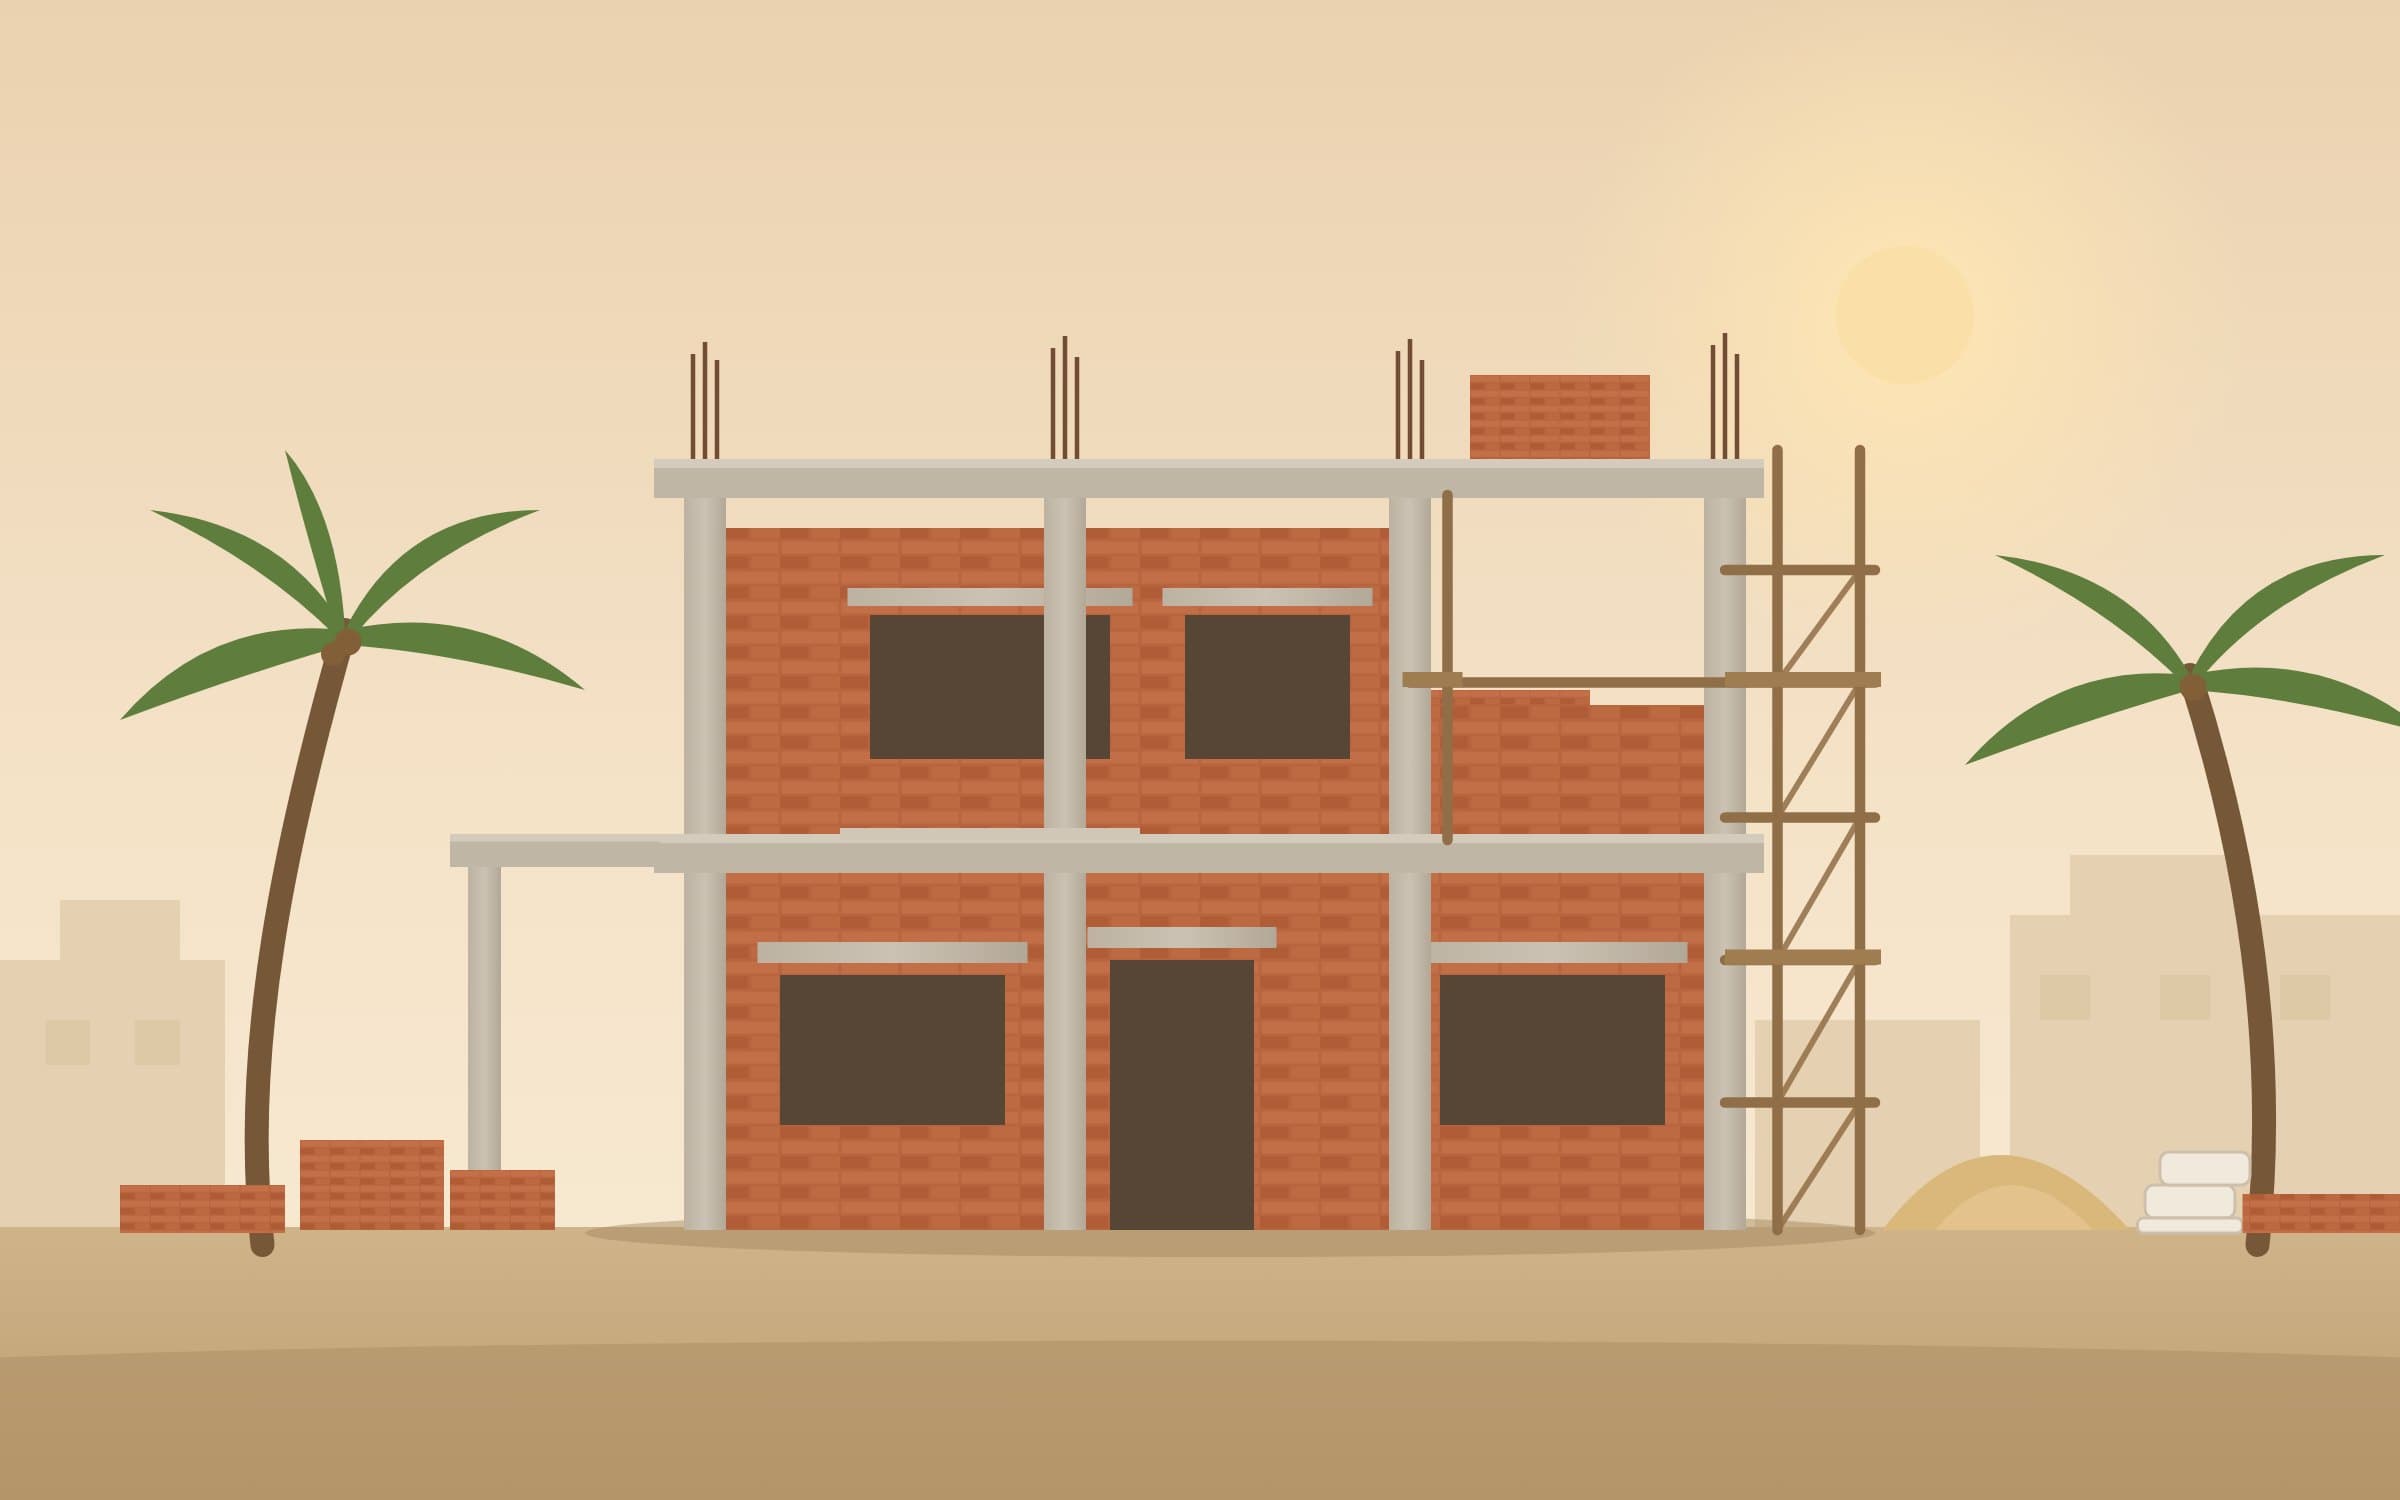
Our own site team pours, cures and inspects to the drawings, with weekly photo reports for you.
05 — Finishes
Flooring, joinery, lighting and paint — the stage where the specification in your contract earns its keep.
06 — Handover
A cleaned home, a walkthrough of every system, as-built drawings and the warranty folder.
What we do
Eight disciplines under one roof. Take the whole journey, or just the part you need.
01Architecture shaped by your site, the Tamil Nadu climate and the way your family lives.
02Structural systems designed for strength, efficiency and a hundred-year life.
 03
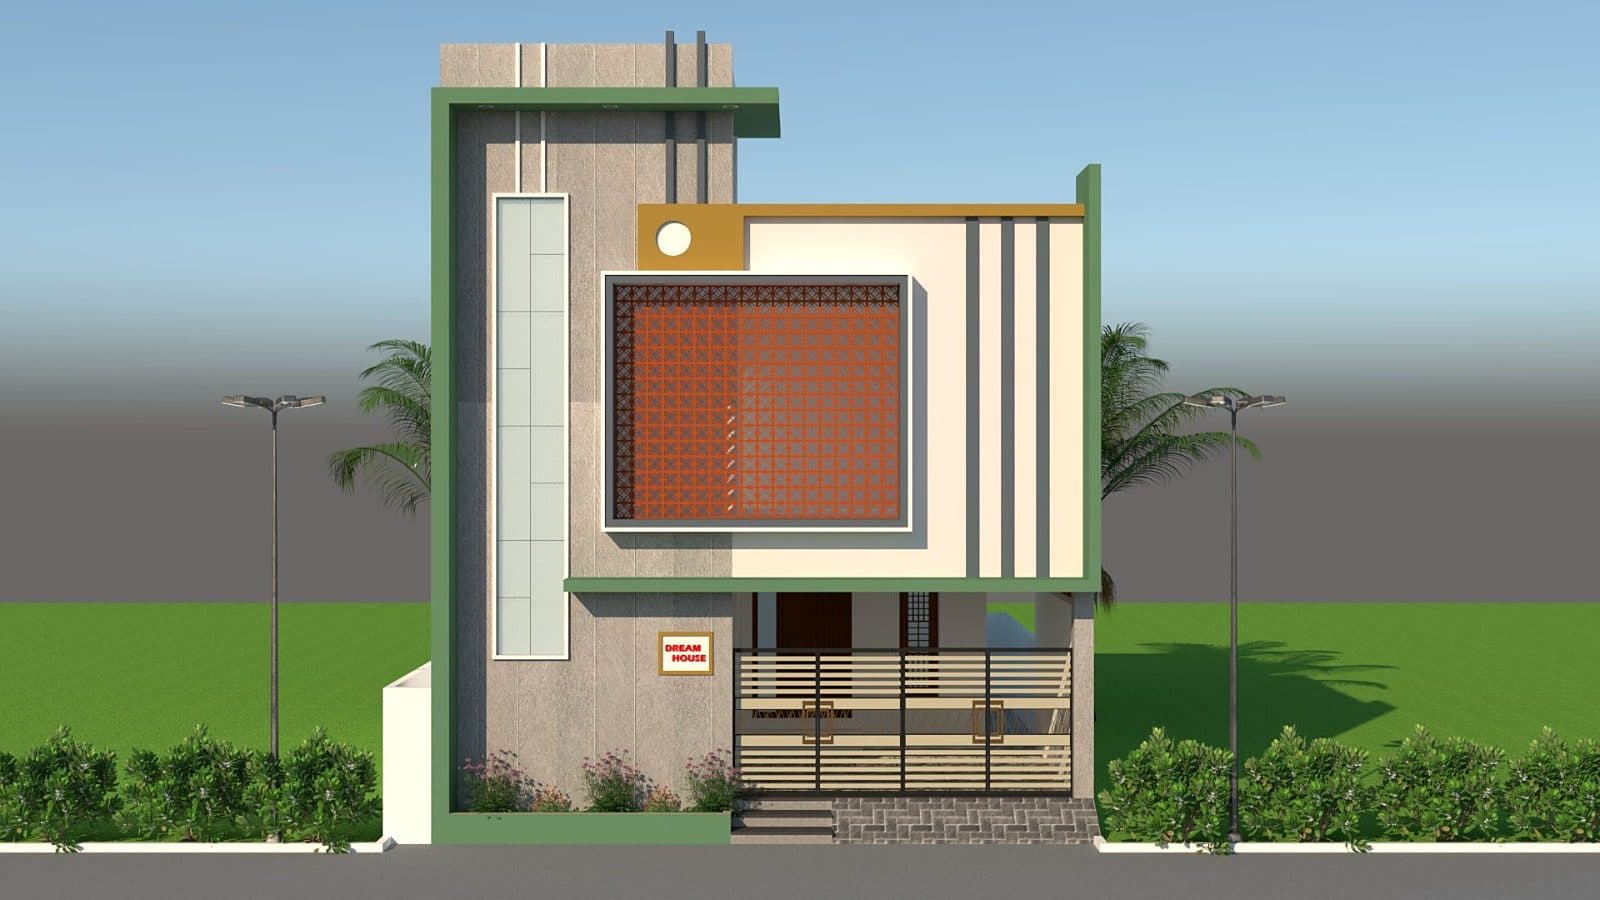
Photoreal renders and walkthroughs so you see every room before we break ground.
 04
In-house site teams building precisely, documented at every stage.
05Interiors planned with the architecture — joinery, lighting and finishes that belong.
 06
One accountable team managing schedule, budget, vendors and approvals.
 07
Upgrades and extensions that respect the structure and transform how it feels.
08Design, approvals, construction and interiors under one contract. You receive the keys.
01 — G+1 home
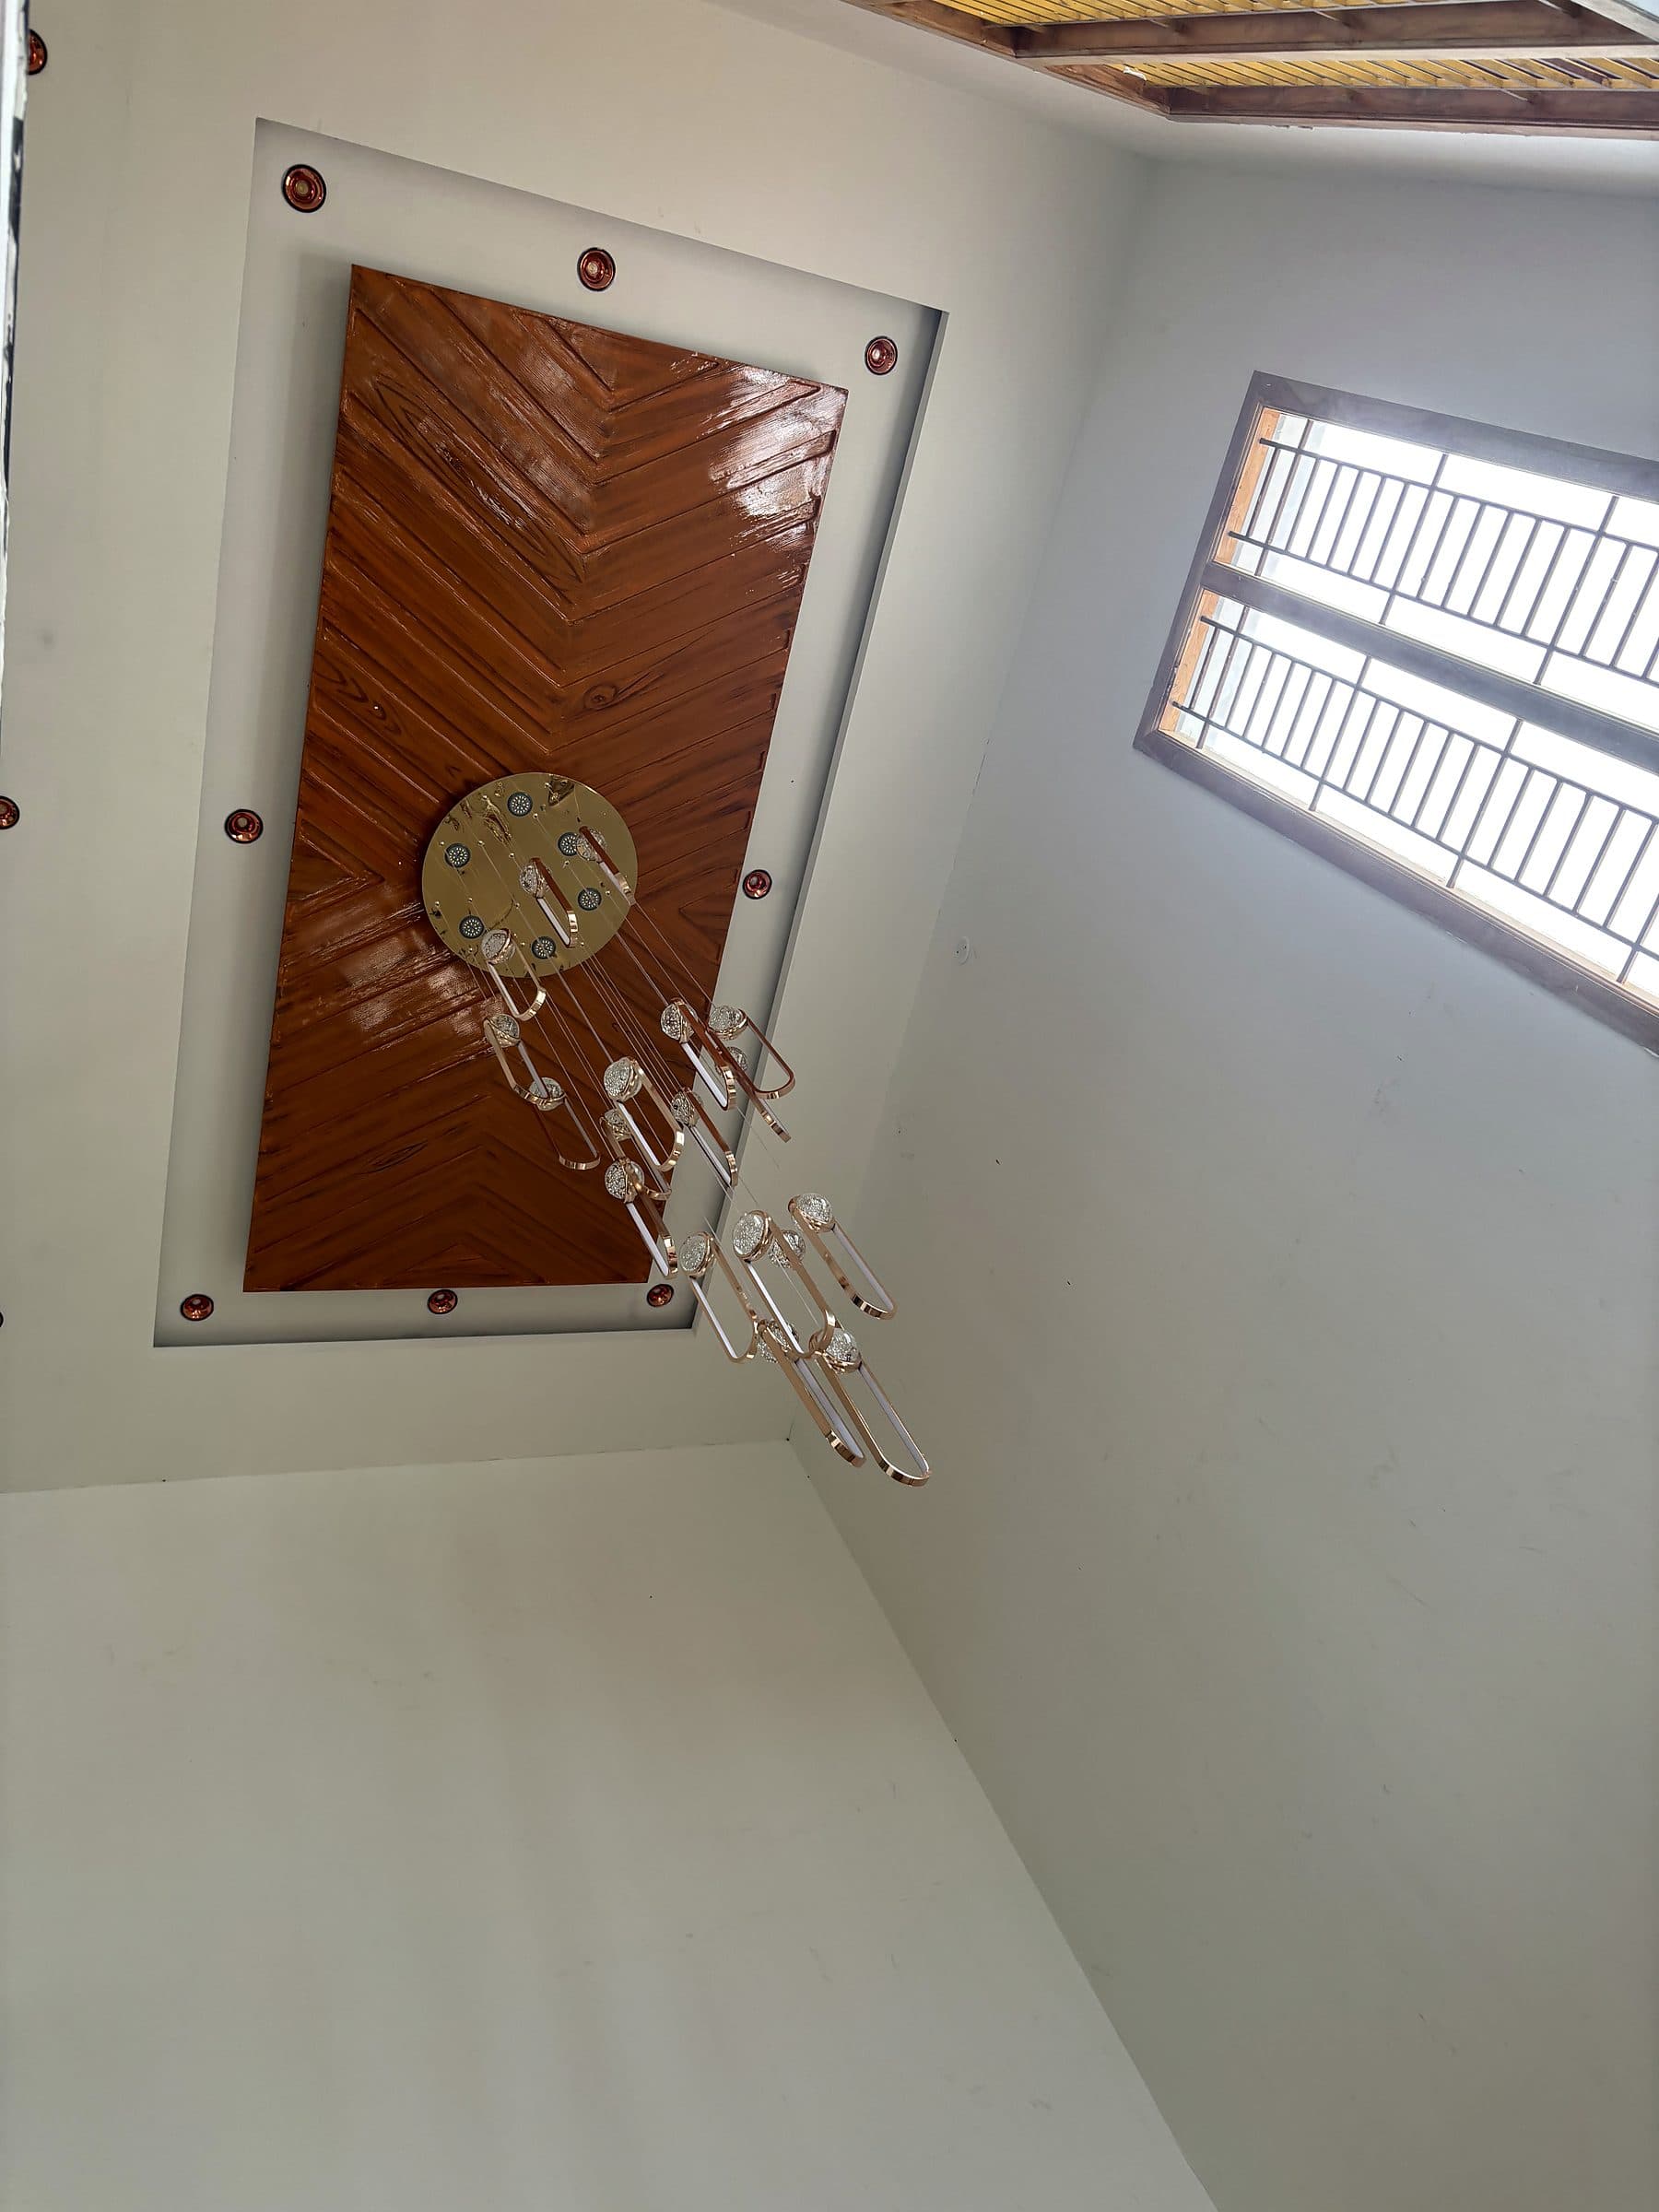
White box frames, a louvred panel and glass railings — finished inside with a modular kitchen, wardrobes and a double-height chandelier.
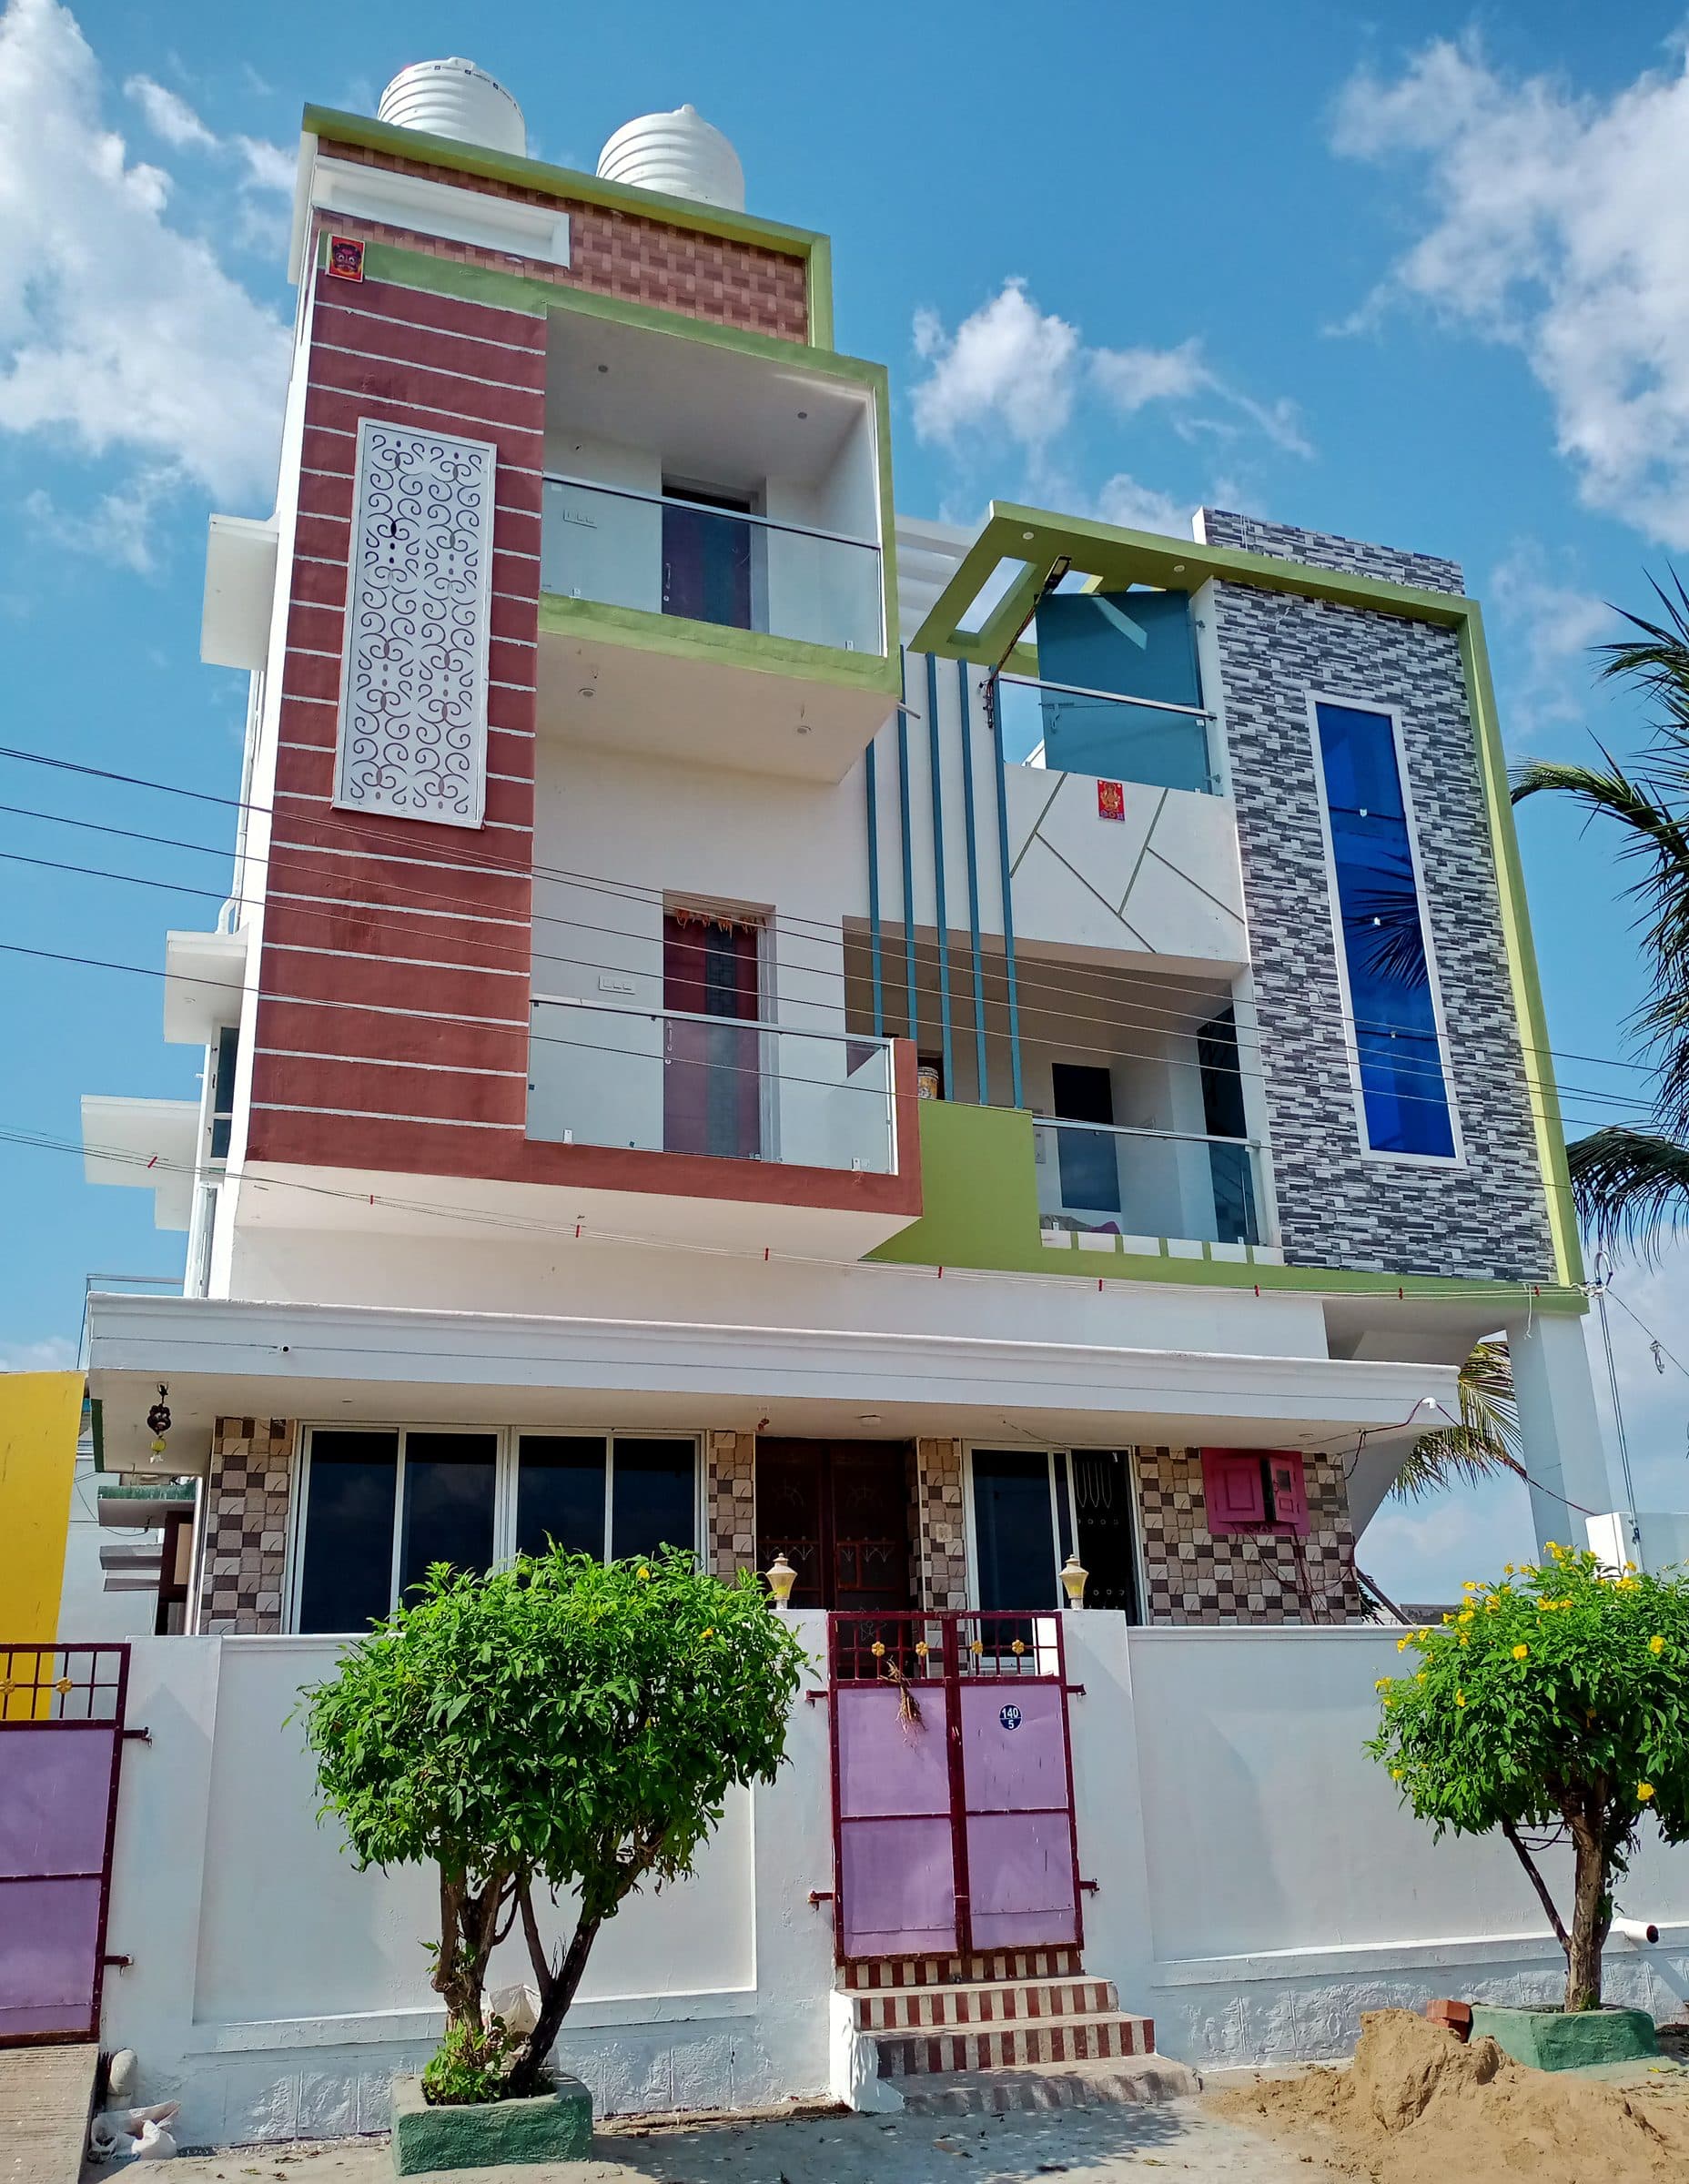
02 — G+2 home
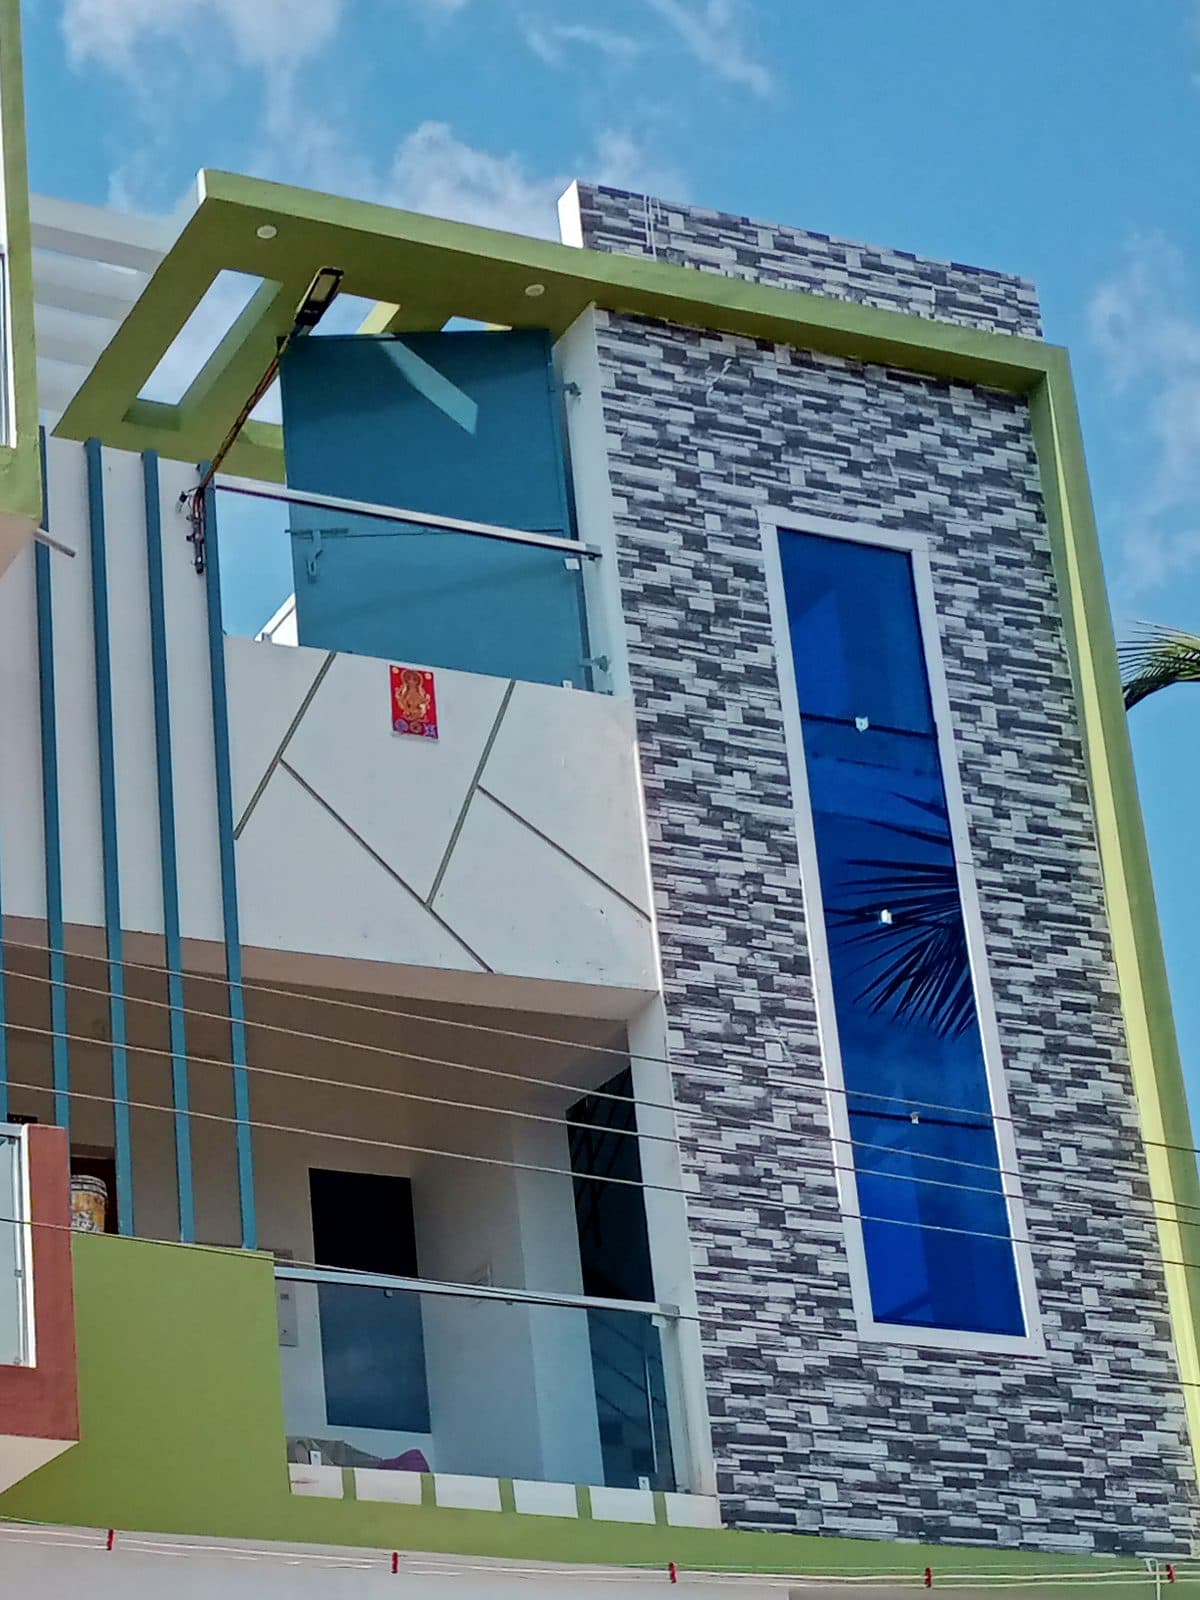
Brick-red and stone-tile cladding, a white jaali panel and green trims on a three-storey home.
03 — G+1 home
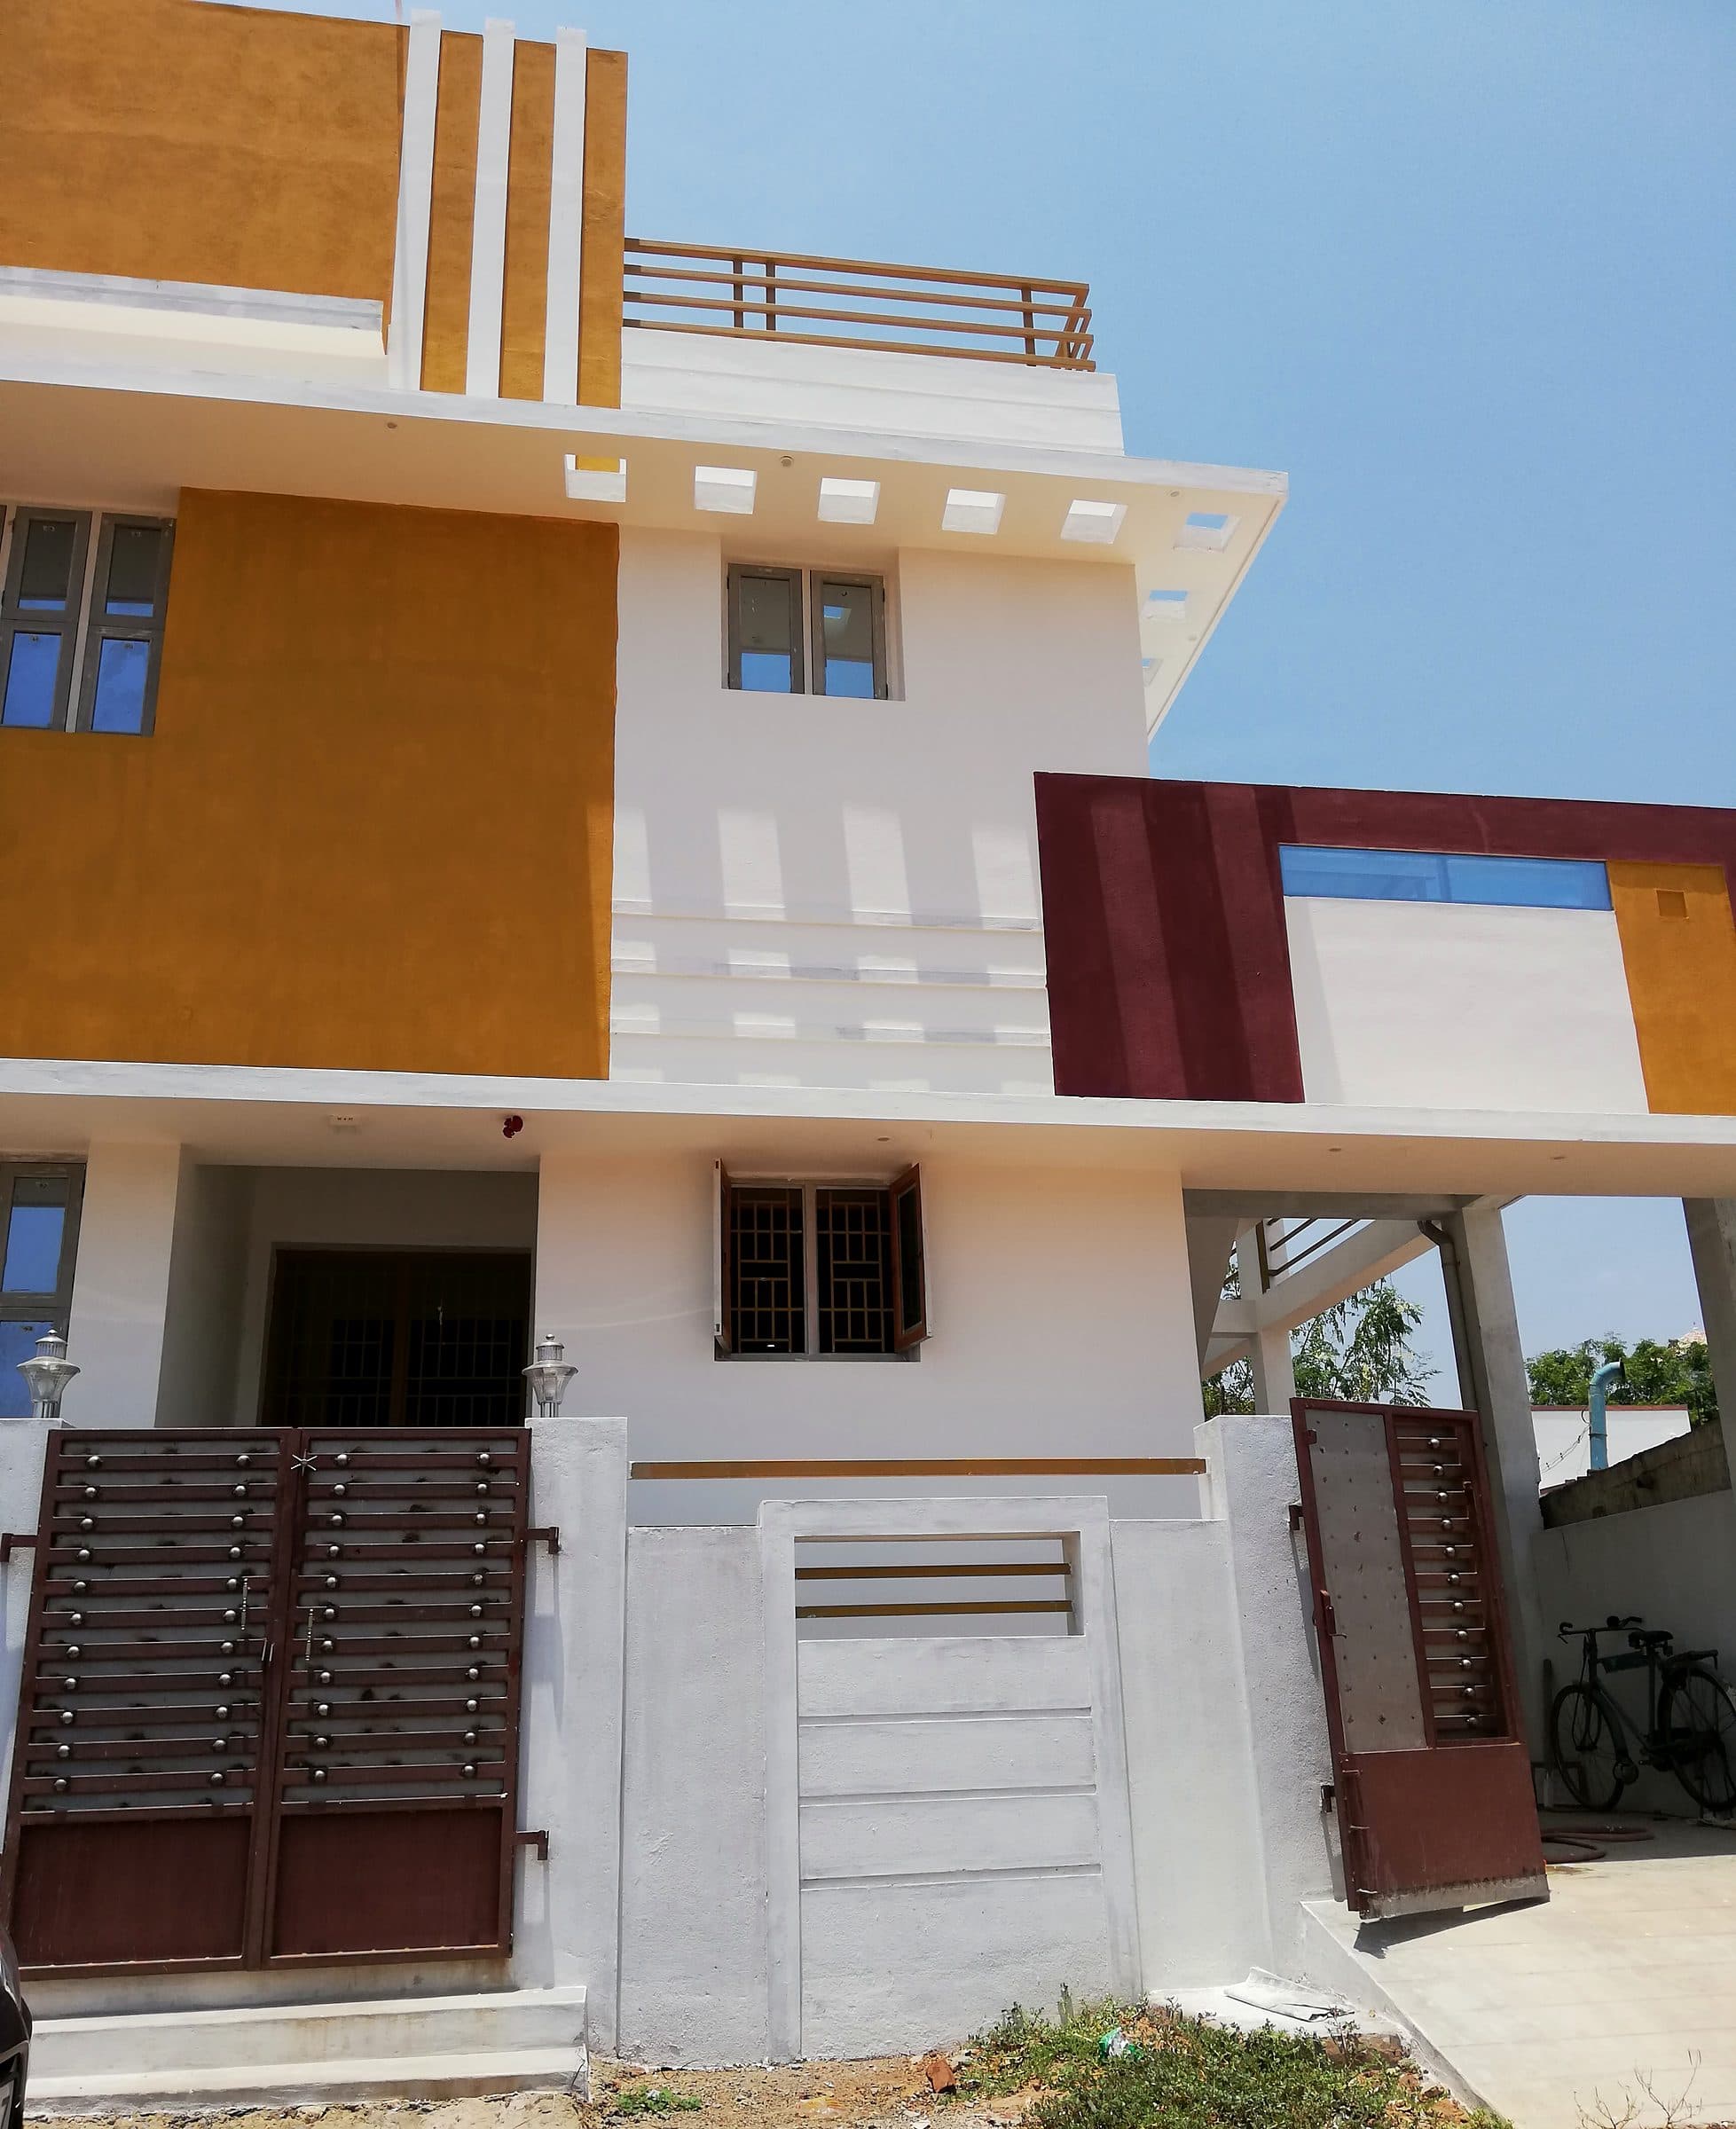
Maroon and gold blocks on a white G+1, with slatted gates and a covered car porch.
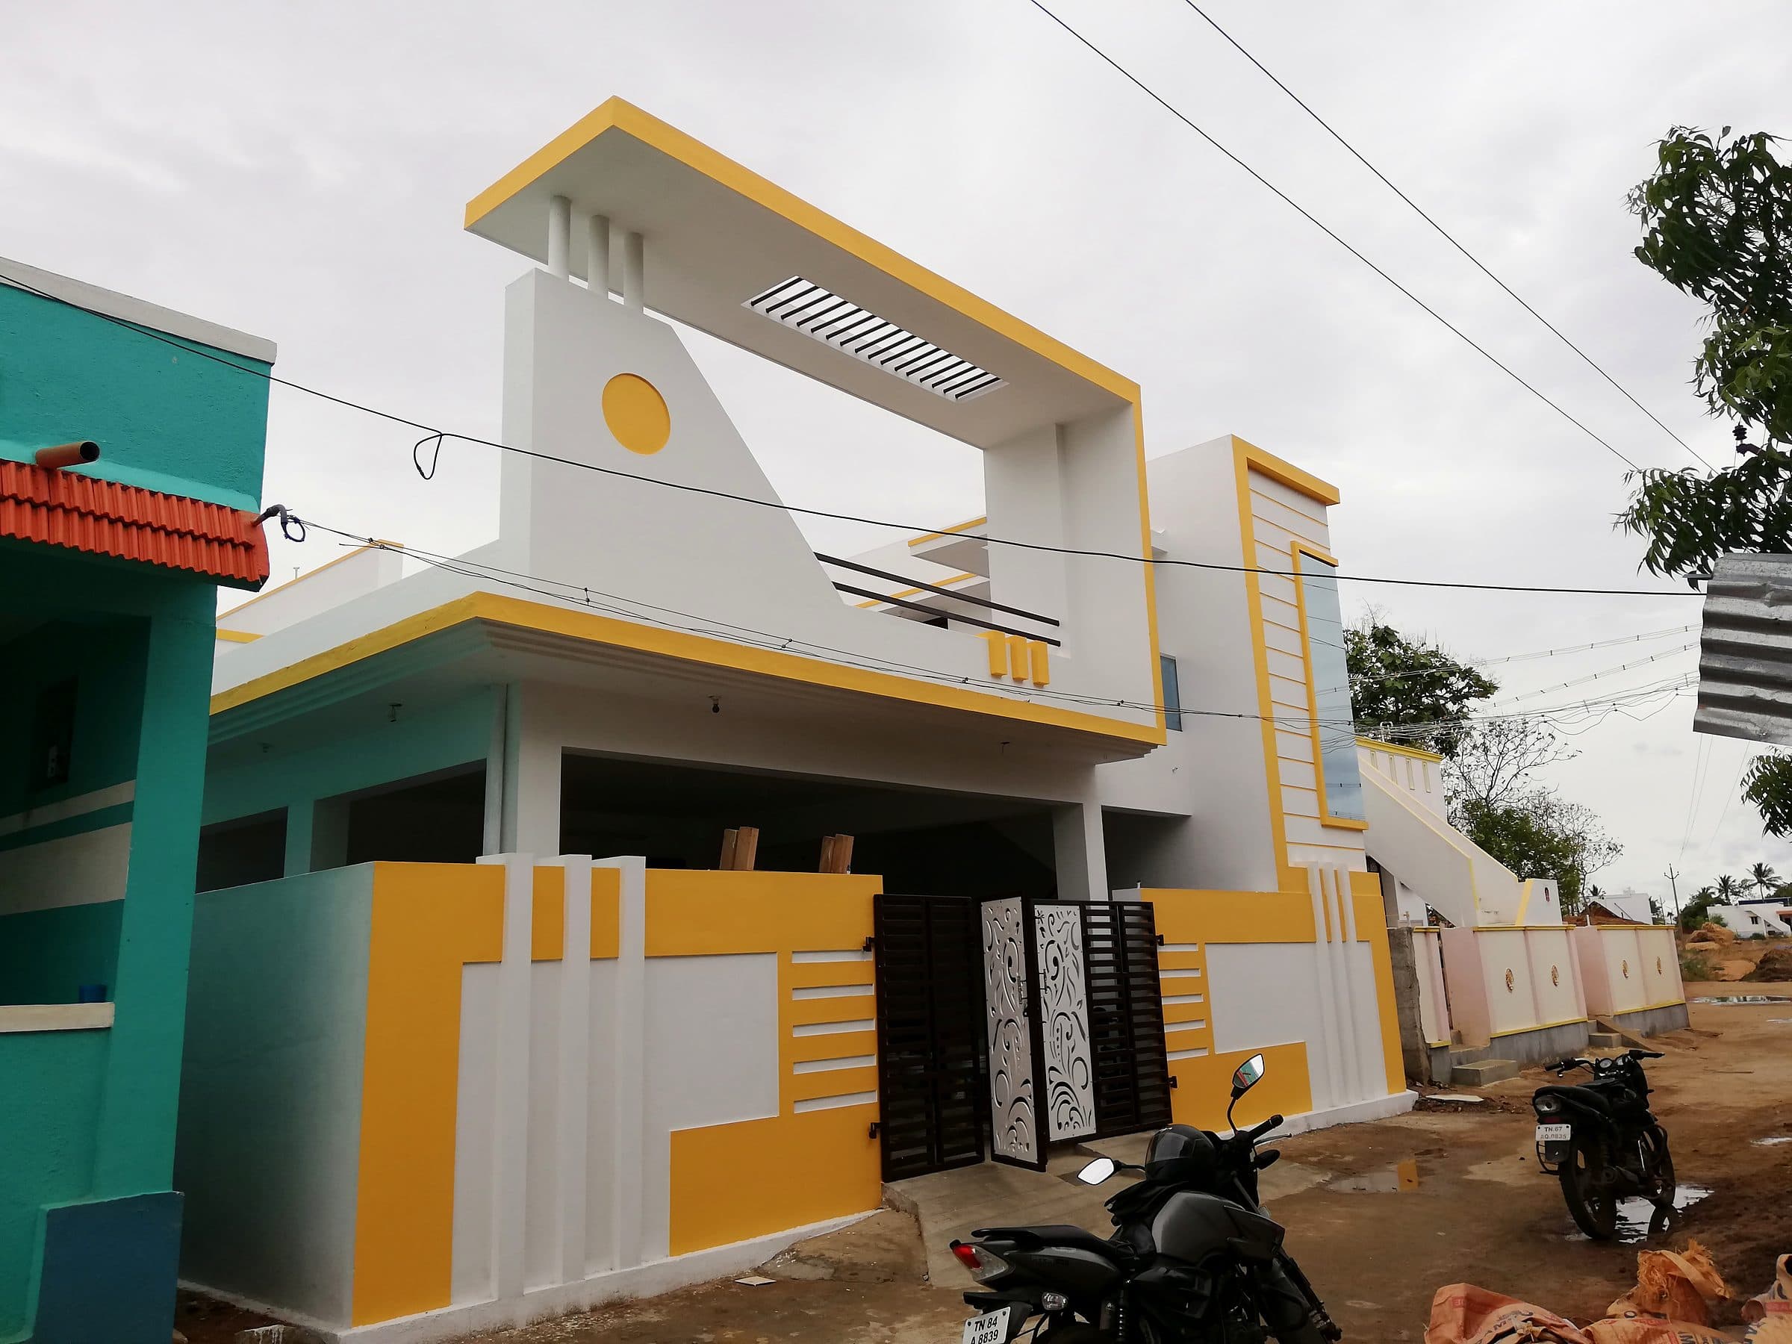
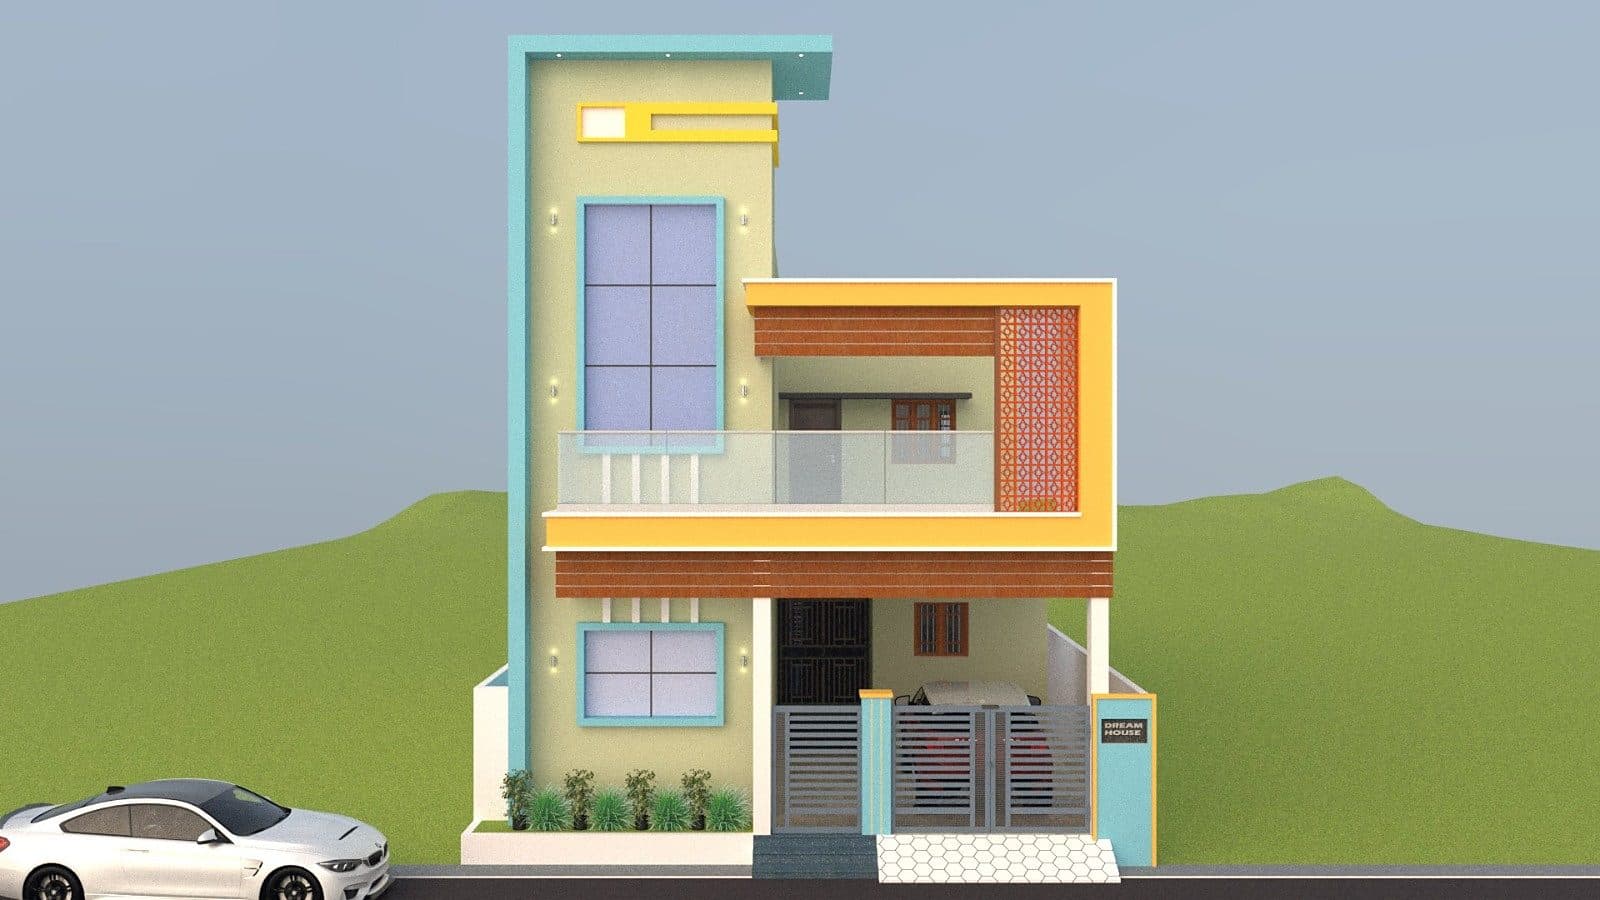
04 — G+1 home
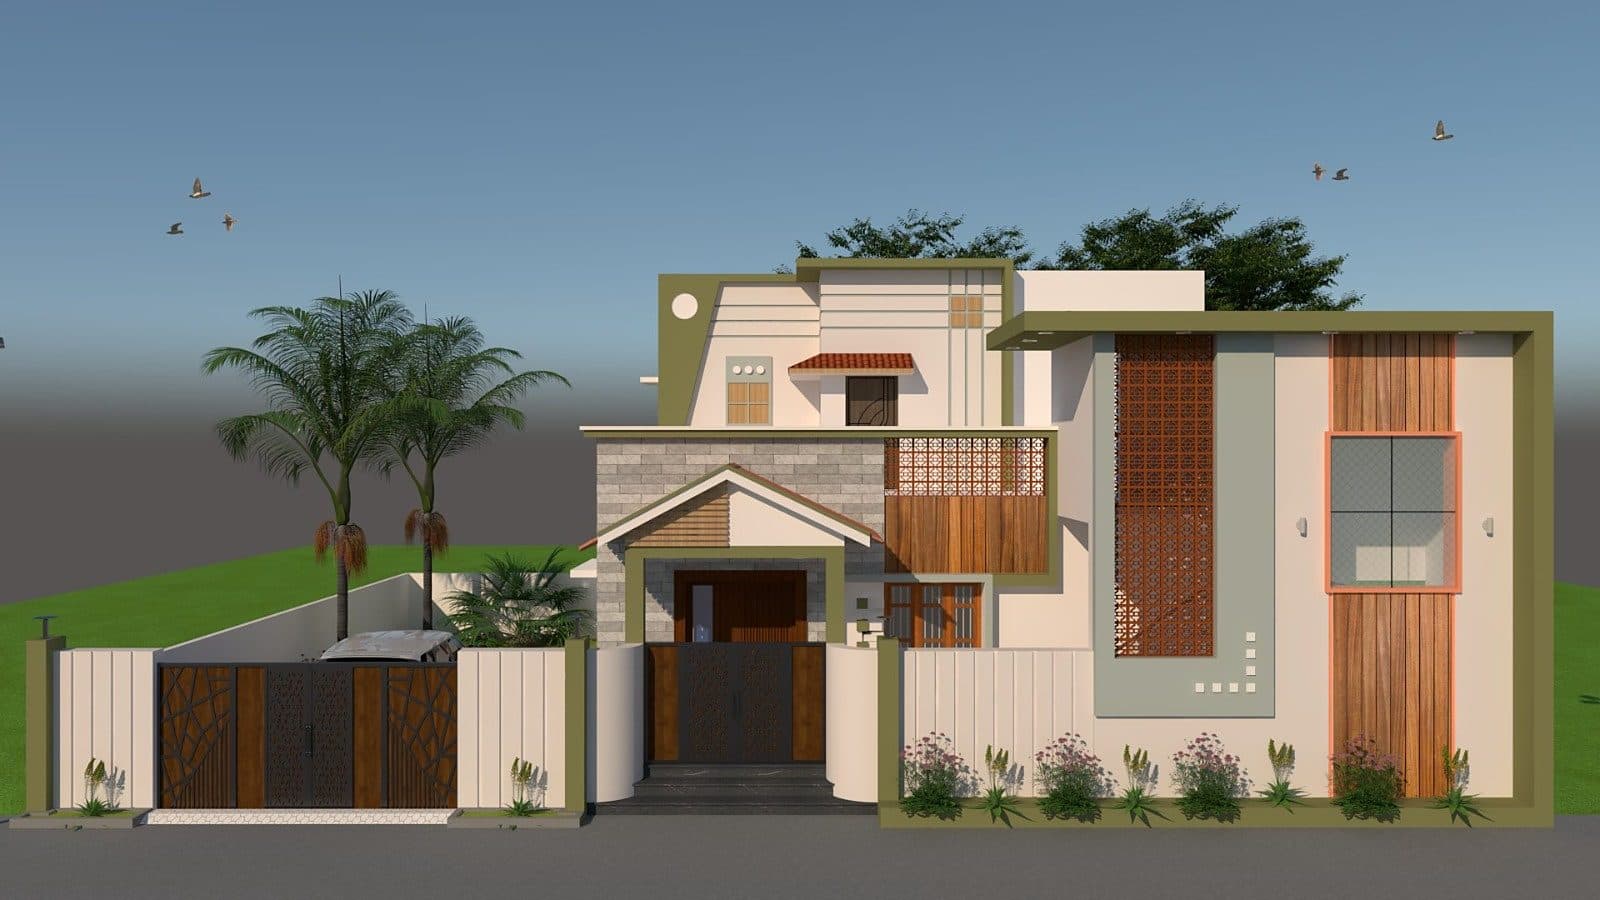
White walls outlined in yellow, a sloped roof frame with a circle cut-out and a tall glass bay.
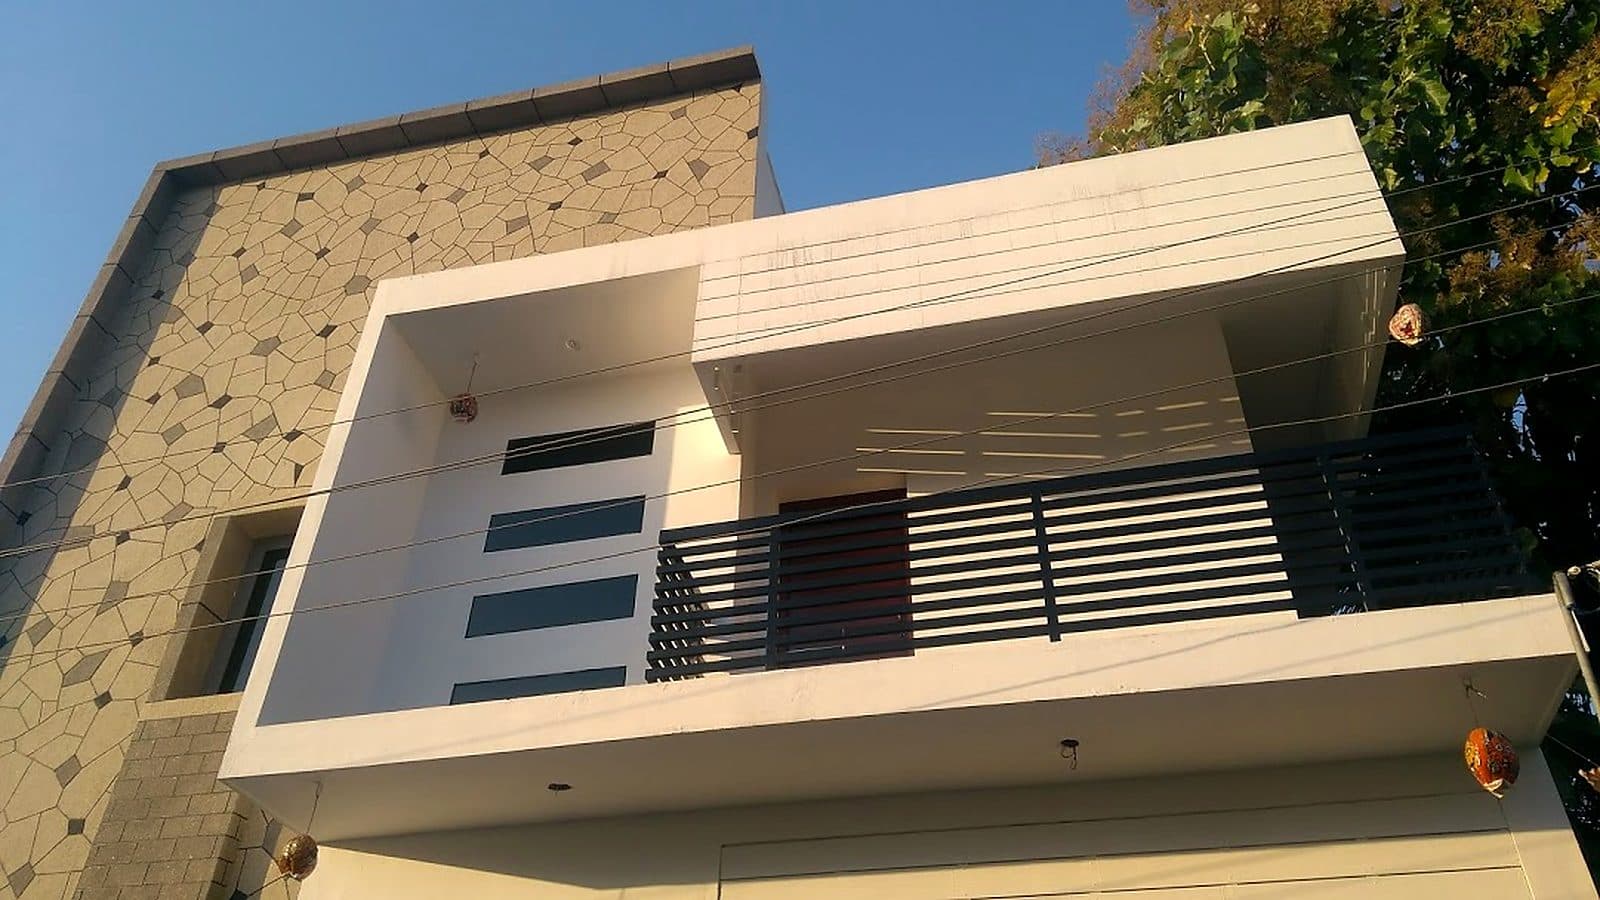
05 — G+1 home
Stone-pattern cladding, a white box frame with a slatted balcony, and laser-cut jaali gates.
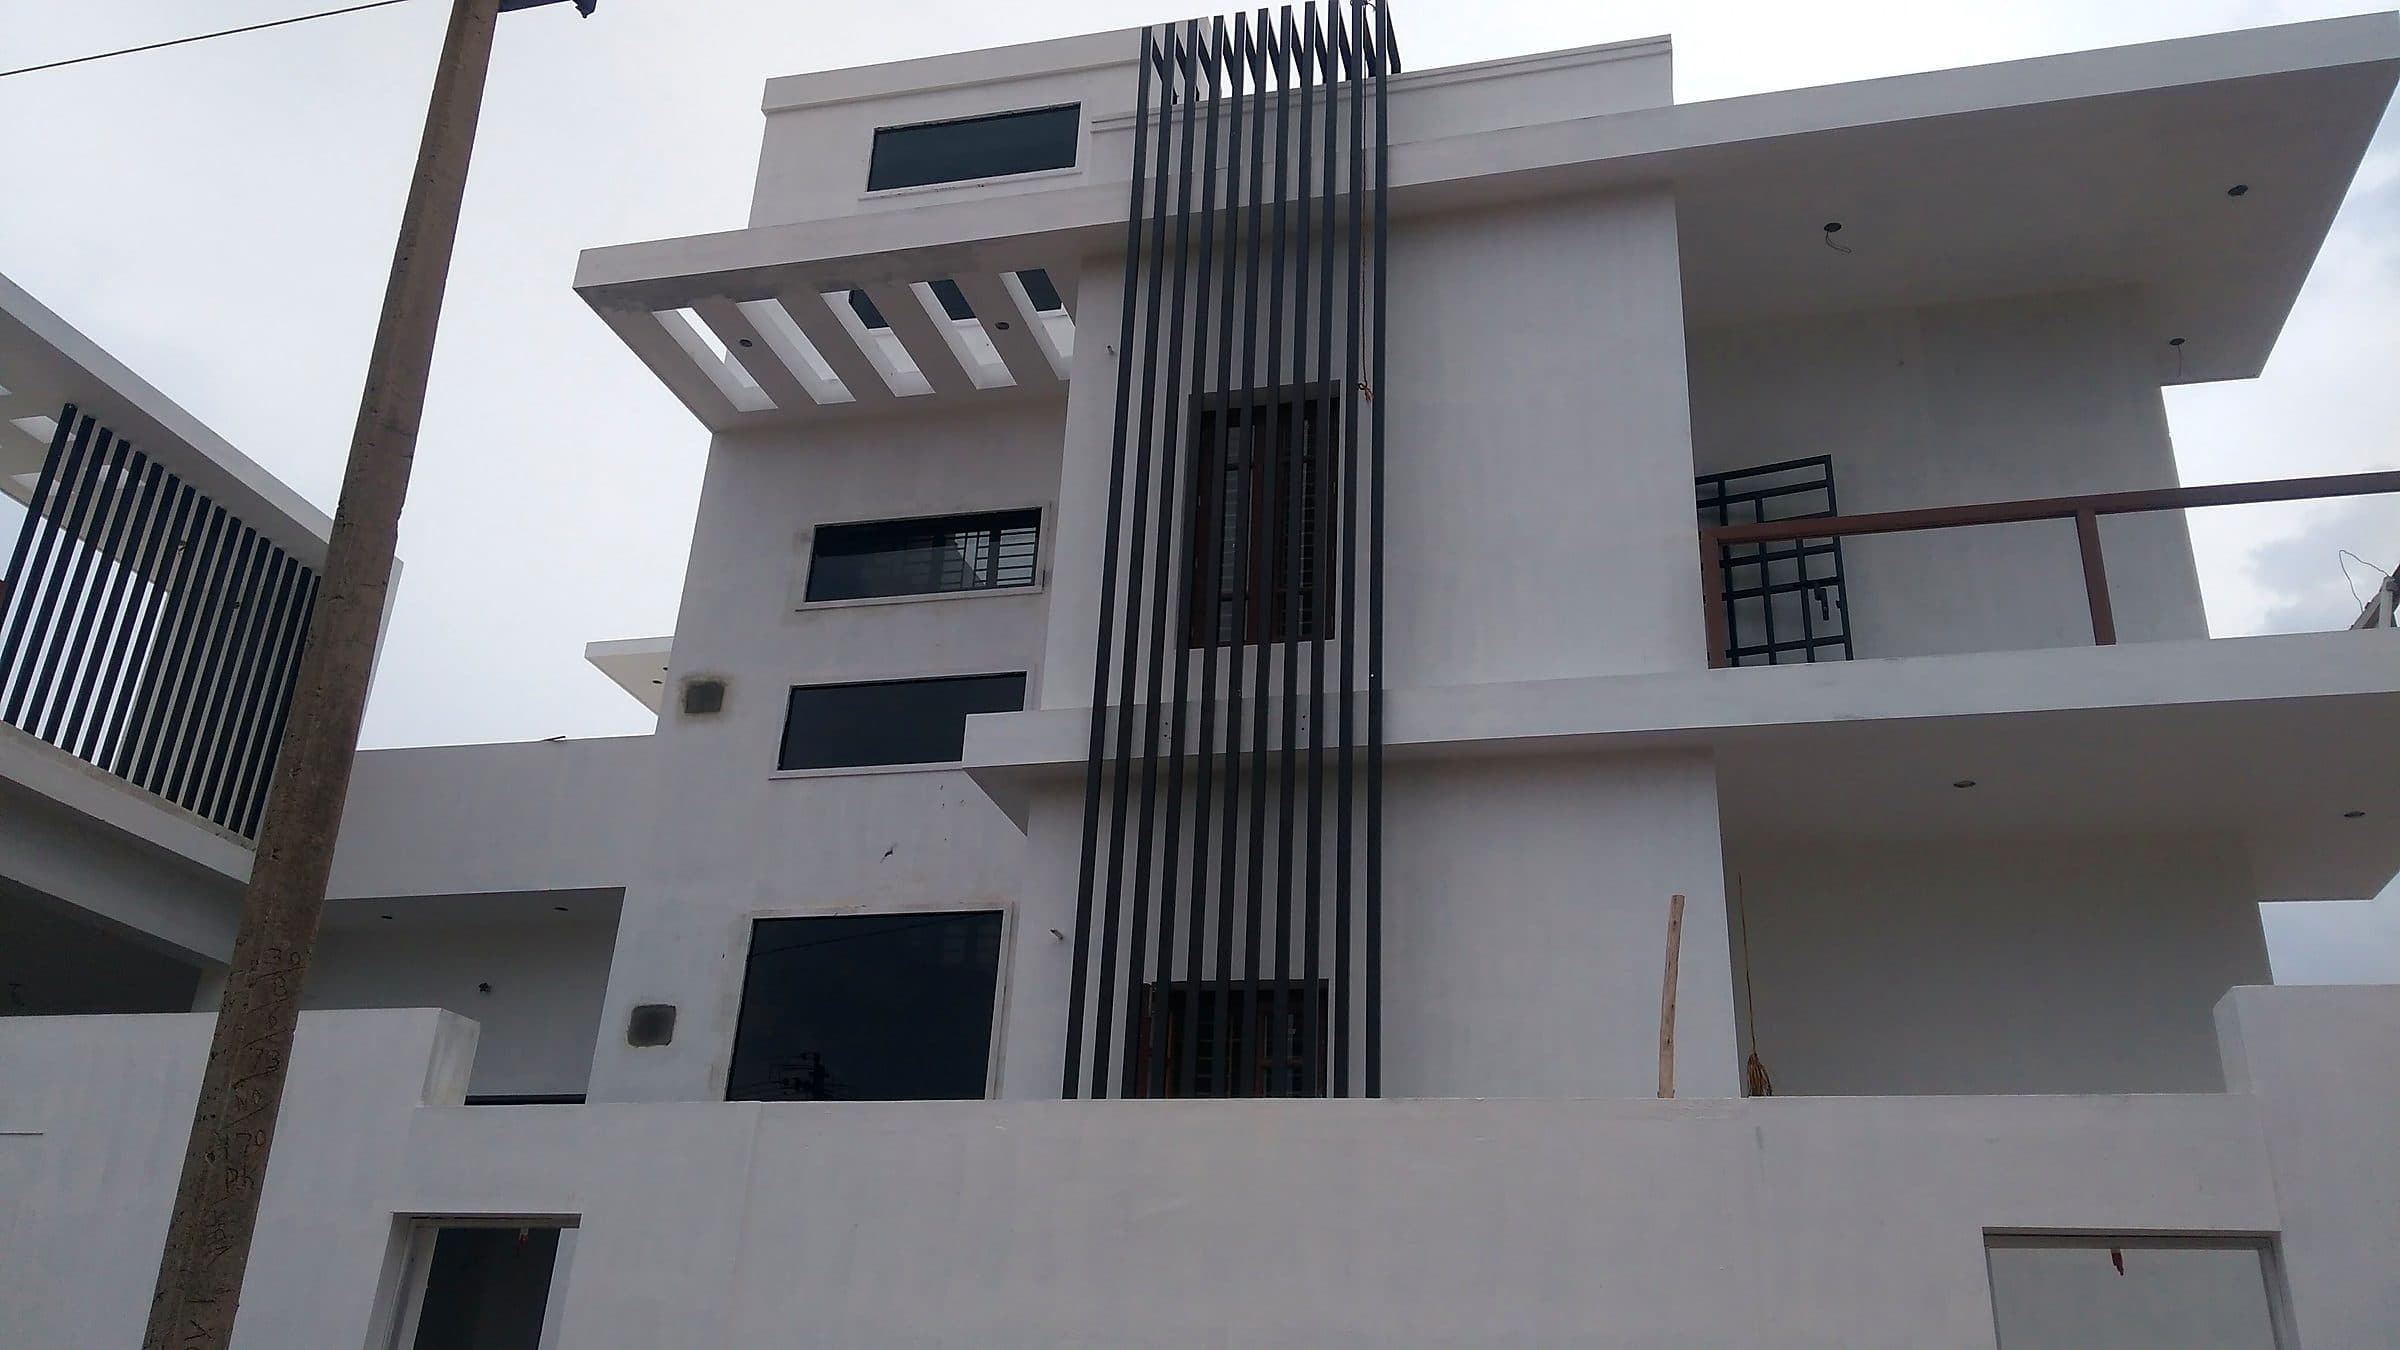
06 — G+1 home
An all-white G+1 with black vertical fins over the stair and deep projecting slabs.
Before / after
Drag across to see the Box-Frame House in handover week and finished.
Quality control
Most of what decides whether a house lasts gets covered by plaster. These are the checkpoints we sign off before that happens — recorded, photographed and shared with you.
Materials
Every material is named by grade and brand in your contract — never “as per standard”.
Laid with levelling systems for joint lines under 2 mm.
Italian marble, large-format vitrified tiles, engineered wood
Seasoned timber, moisture-tested before fabrication.
Solid teak main doors, engineered flush doors with veneer
Factory-made frames with multi-point locking.
uPVC or thermally broken aluminium, double glazing on request
Designed around your cooking style and appliances.
Marine plywood carcass, quartz or granite counters, soft-close hardware
Three-layer waterproofing with a 48-hour ponding test.
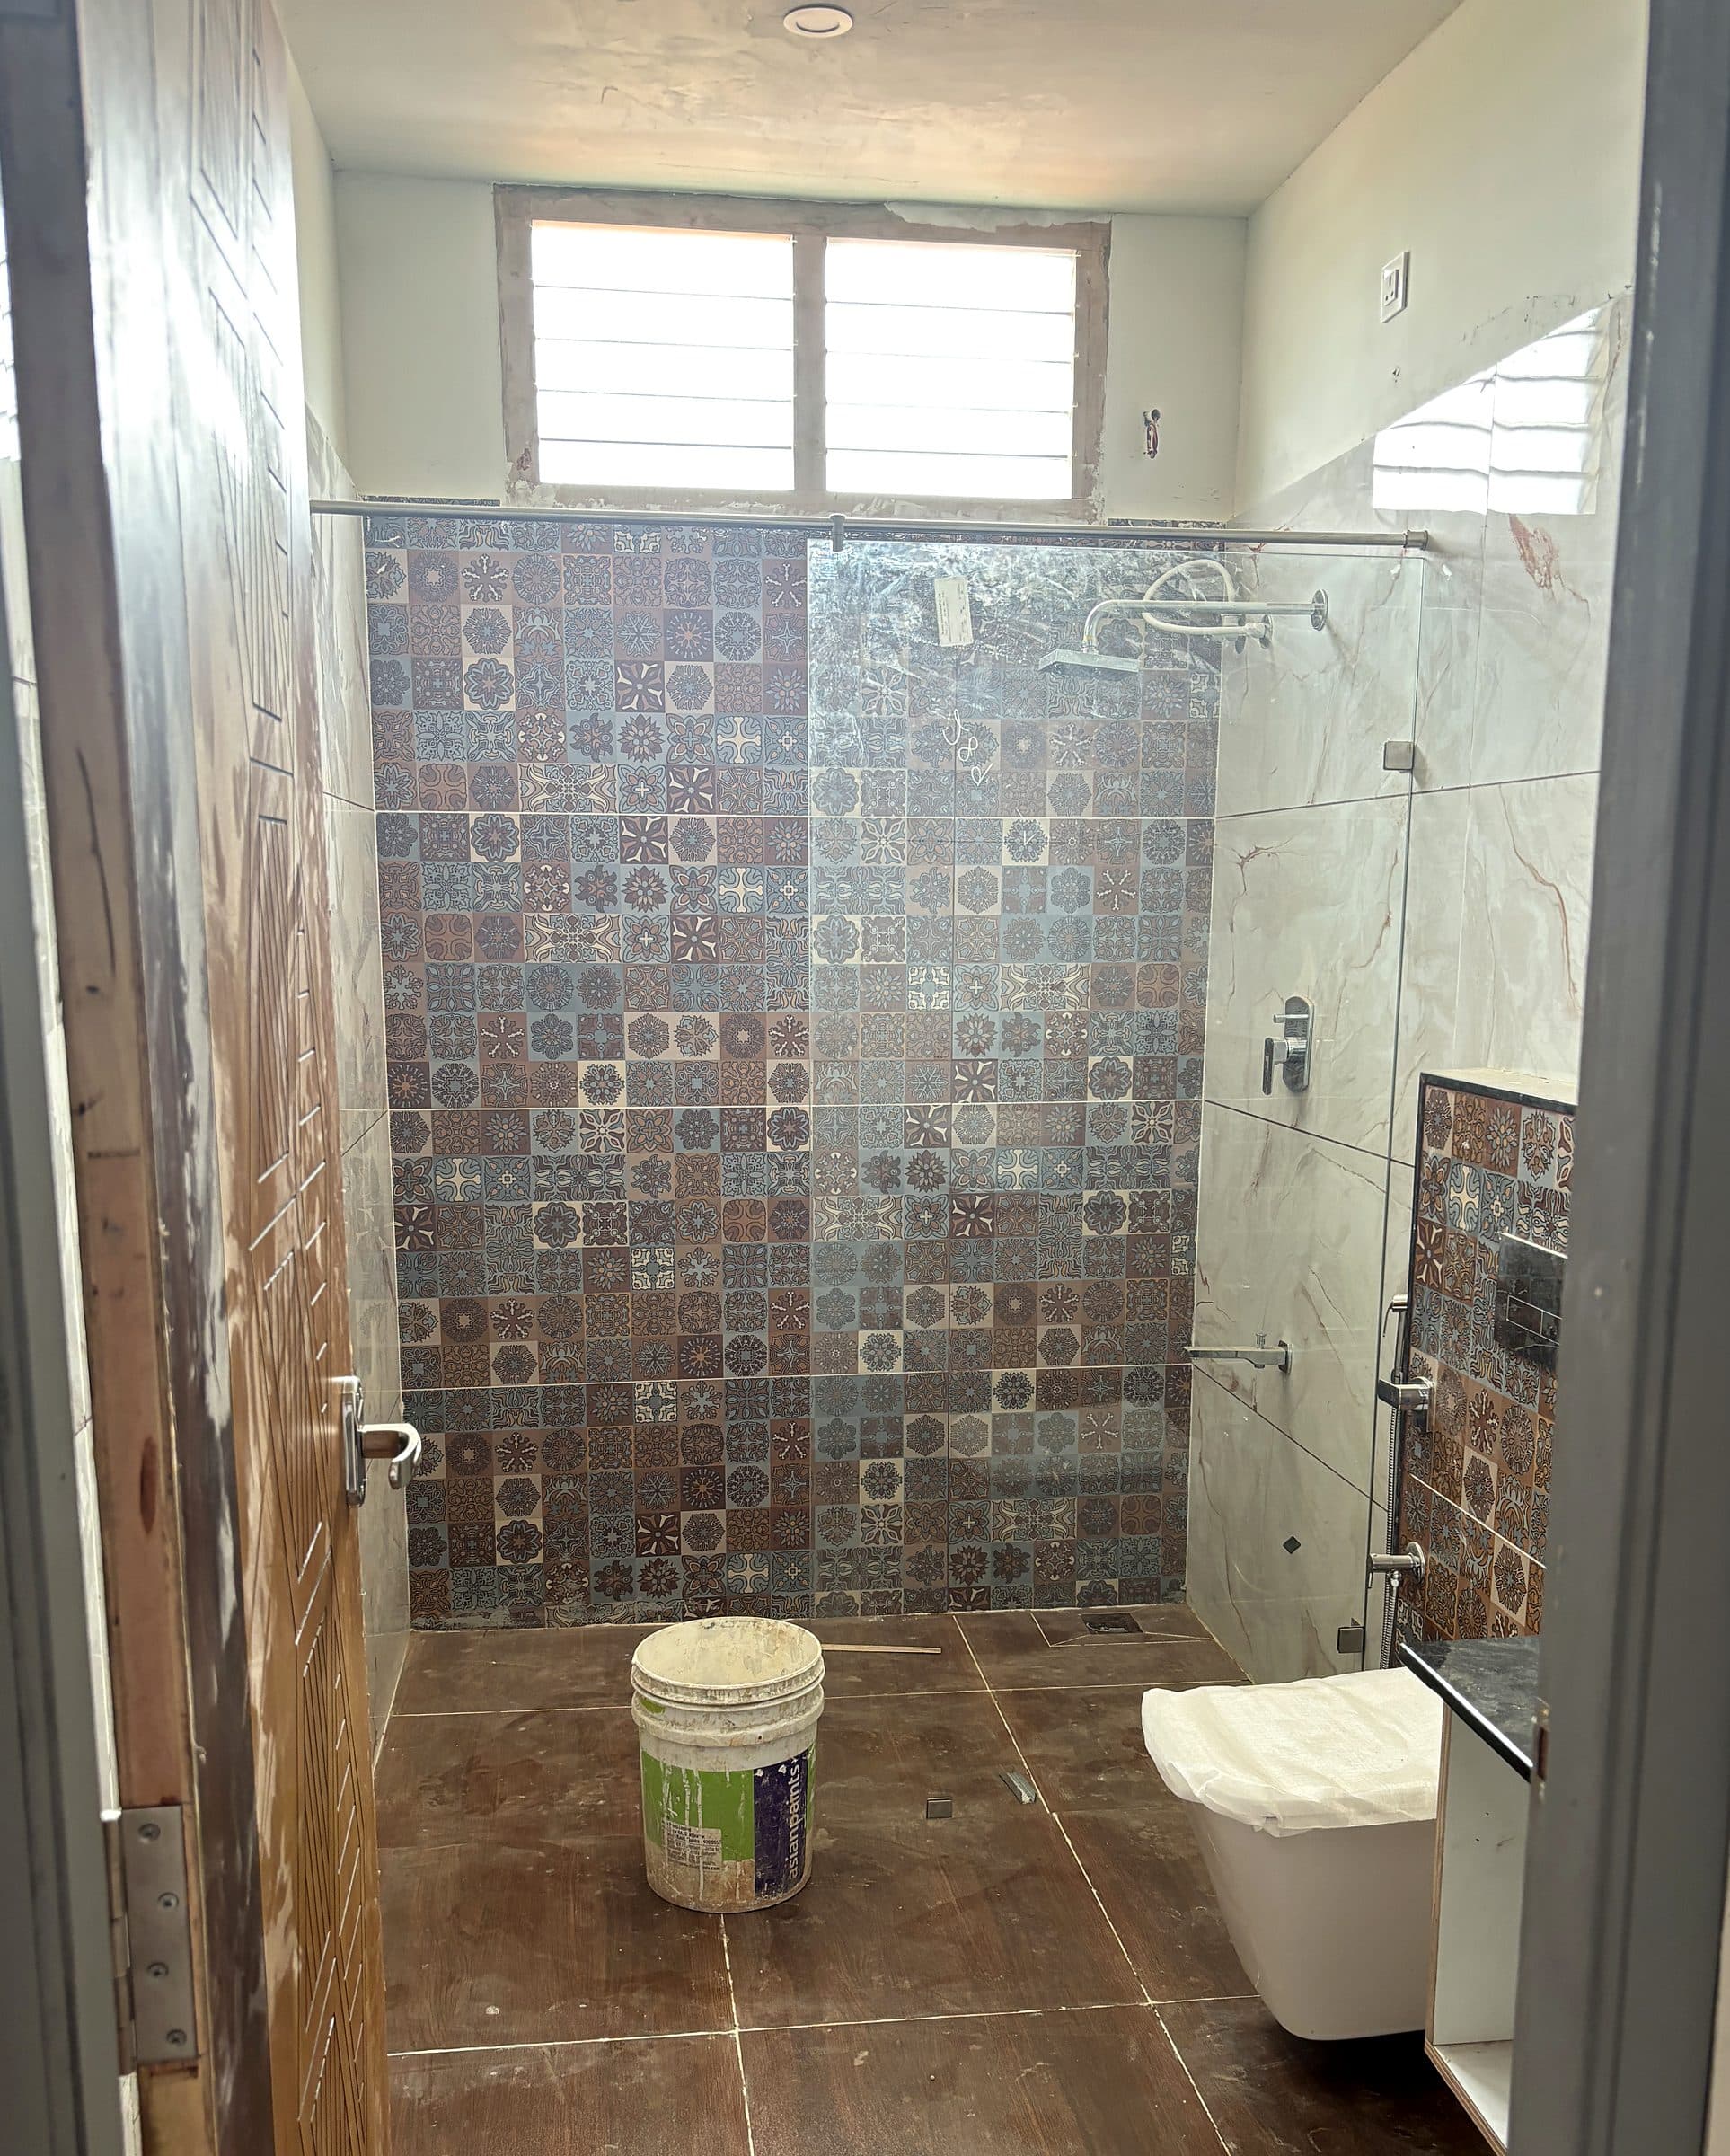
Premium sanitaryware and CP fittings, concealed cisterns
Lighting plan developed with the interiors.
Layered ambient, task and accent lighting with warm-white LEDs
Load-calculated and tested before handover.
FR-LSH copper wiring, modular switches, dedicated circuits
Two coats of putty, primer and finish on every wall.
Low-VOC interior emulsions, weather-shield exterior paints
Cube tests and slump tests recorded for every pour.
Fe 550D TMT steel, OPC/PPC cement, M25+ design-mix concrete
Client stories
“They listened more than they talked. Every weekly report came with photos and the house was handed over two weeks early. It is exactly the home we pictured — and a few things we didn't know to ask for.”
Sample reviews shown for layout; verified homeowner reviews replace these before launch.
Life on site
Drawings, pours, inspections and keys days — the ordinary weeks that add up to a house. @dreamhouse.construction →
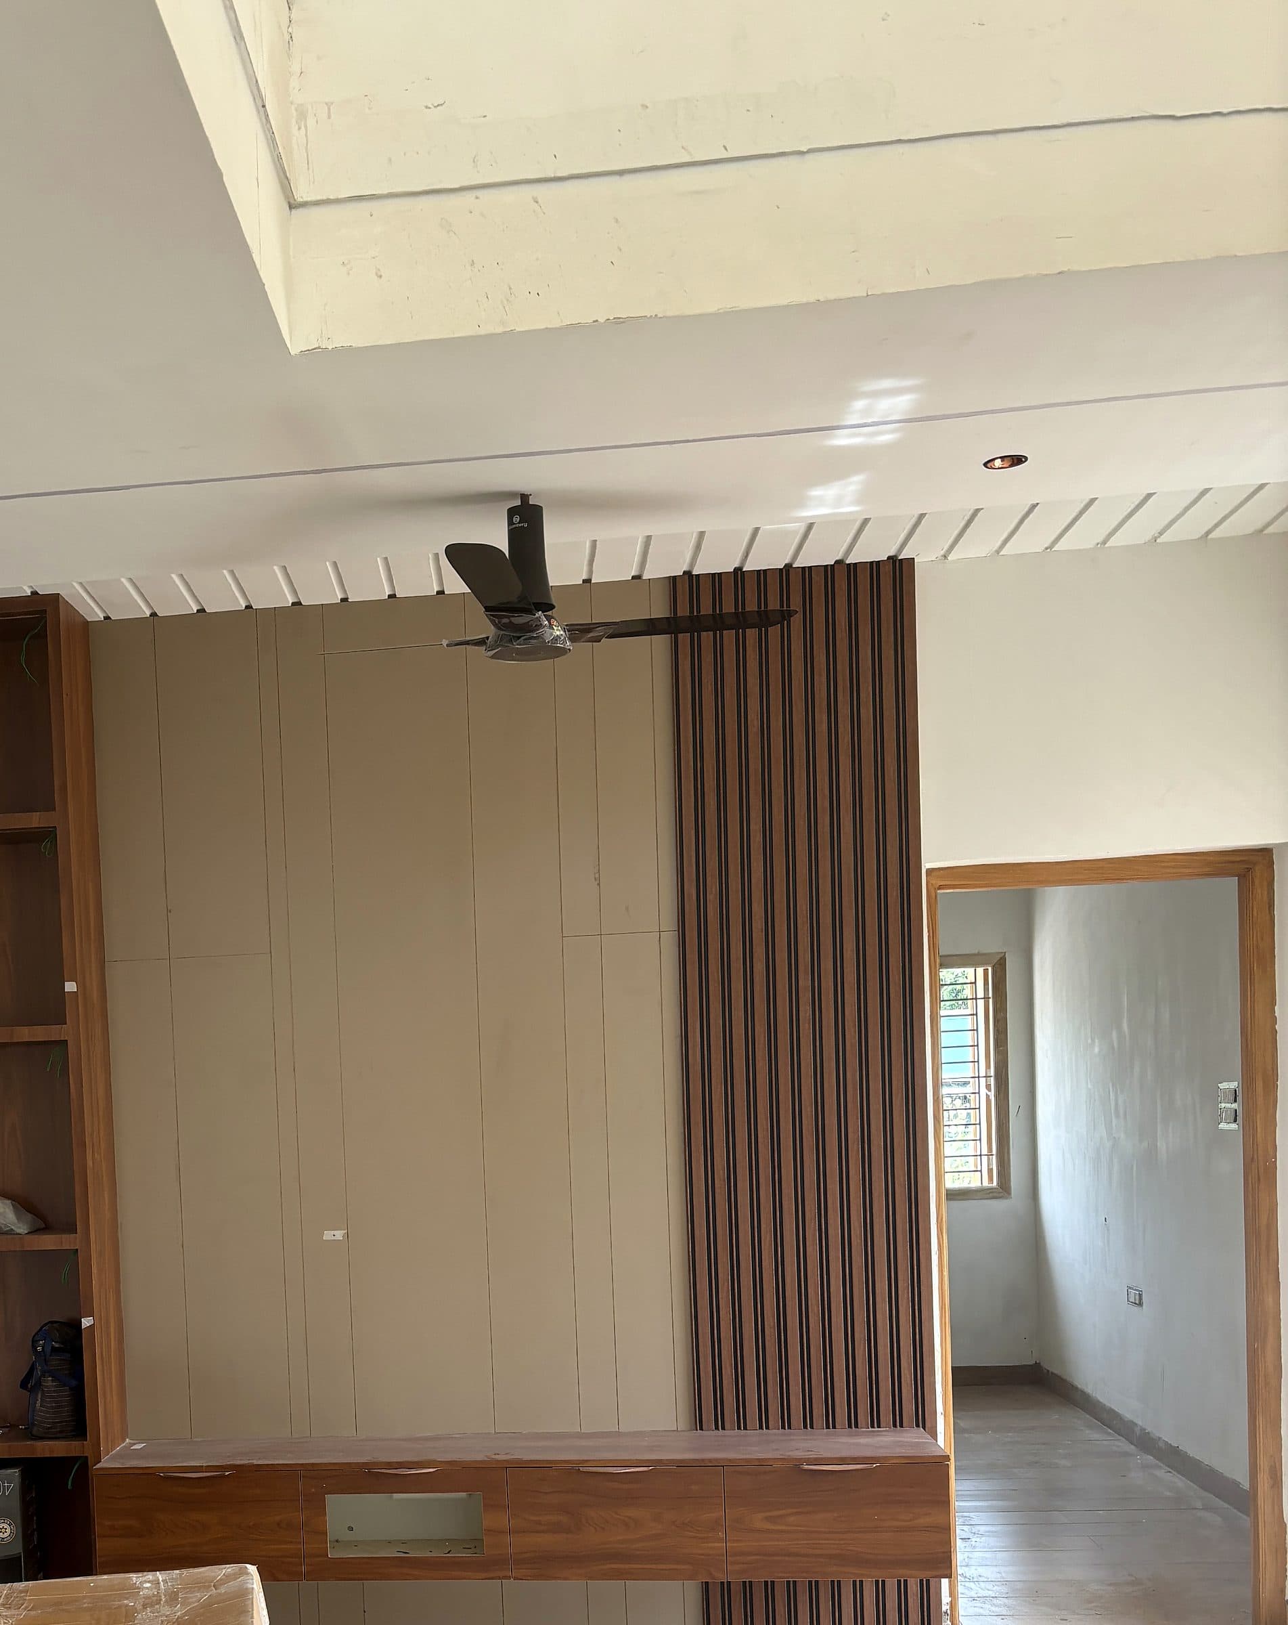
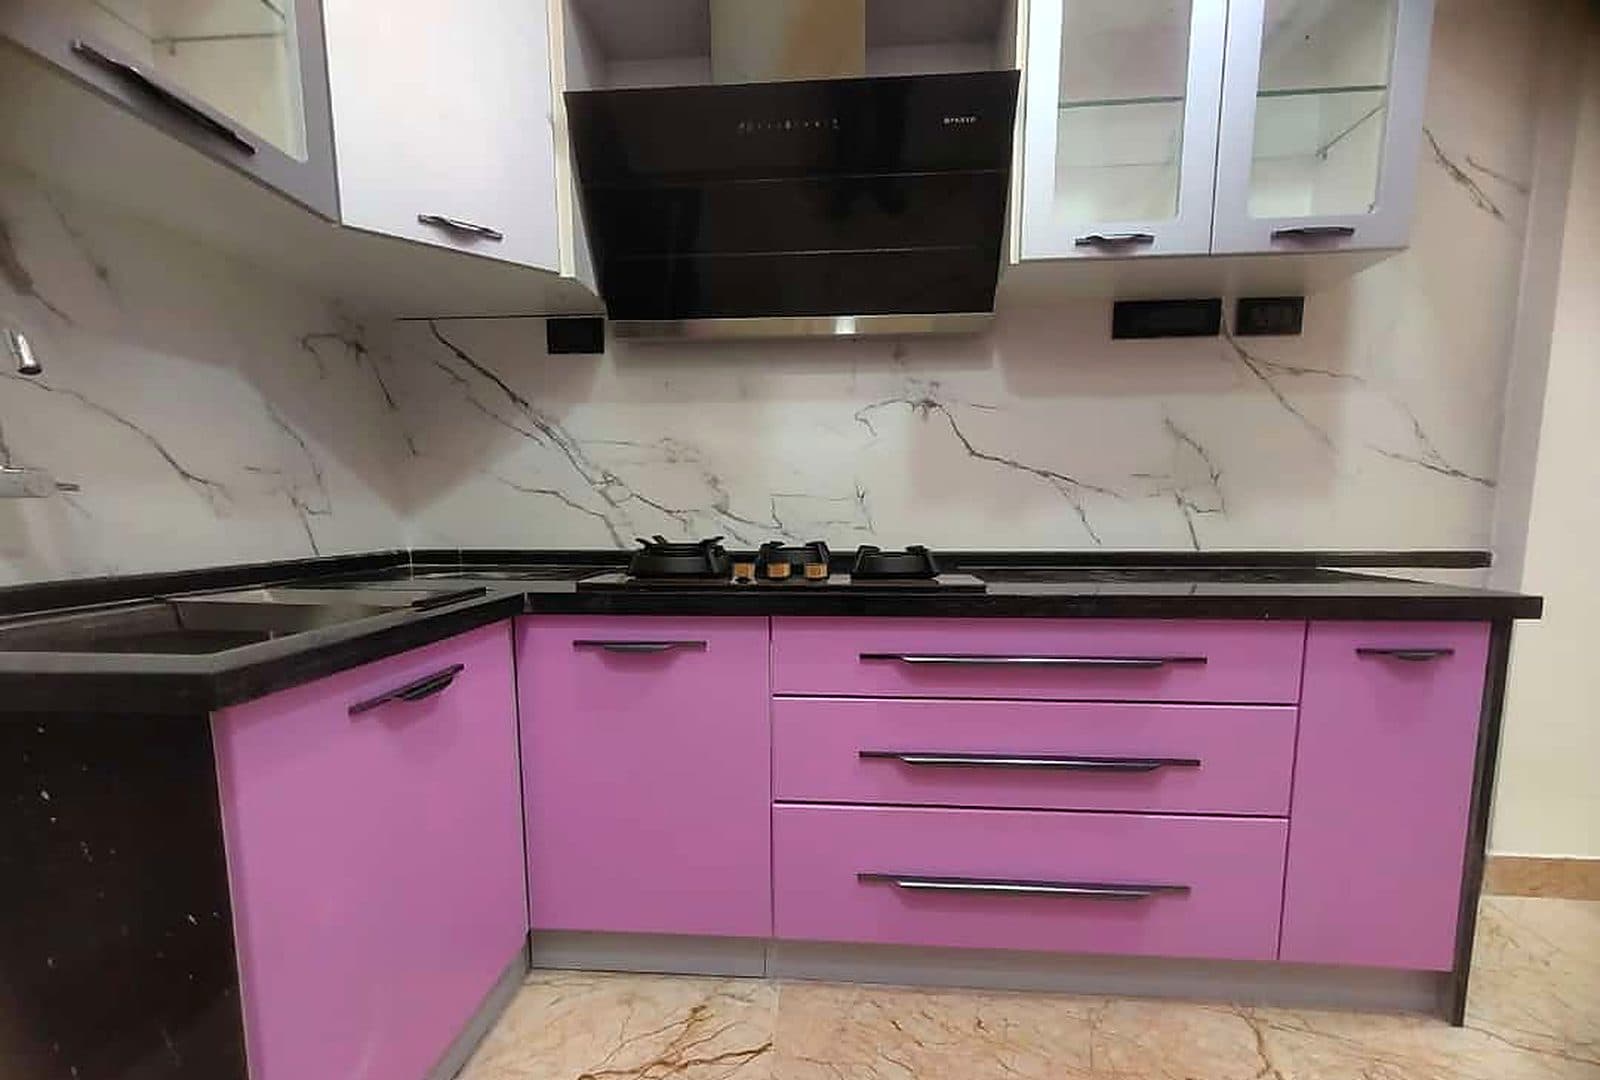
Finished homesThe Box-Frame HouseOn siteHandover week, Box-Frame HouseInteriorsTV unit and false ceilingStudioA 3D design from our studioFinished homesThe Brick & Tile HouseDetailsDouble-height chandelierInteriorsModular kitchen, Box-Frame HouseFinished homesThe Yellow-Line HouseInteriorsPink modular kitchenFinished homesThe Maroon & Gold House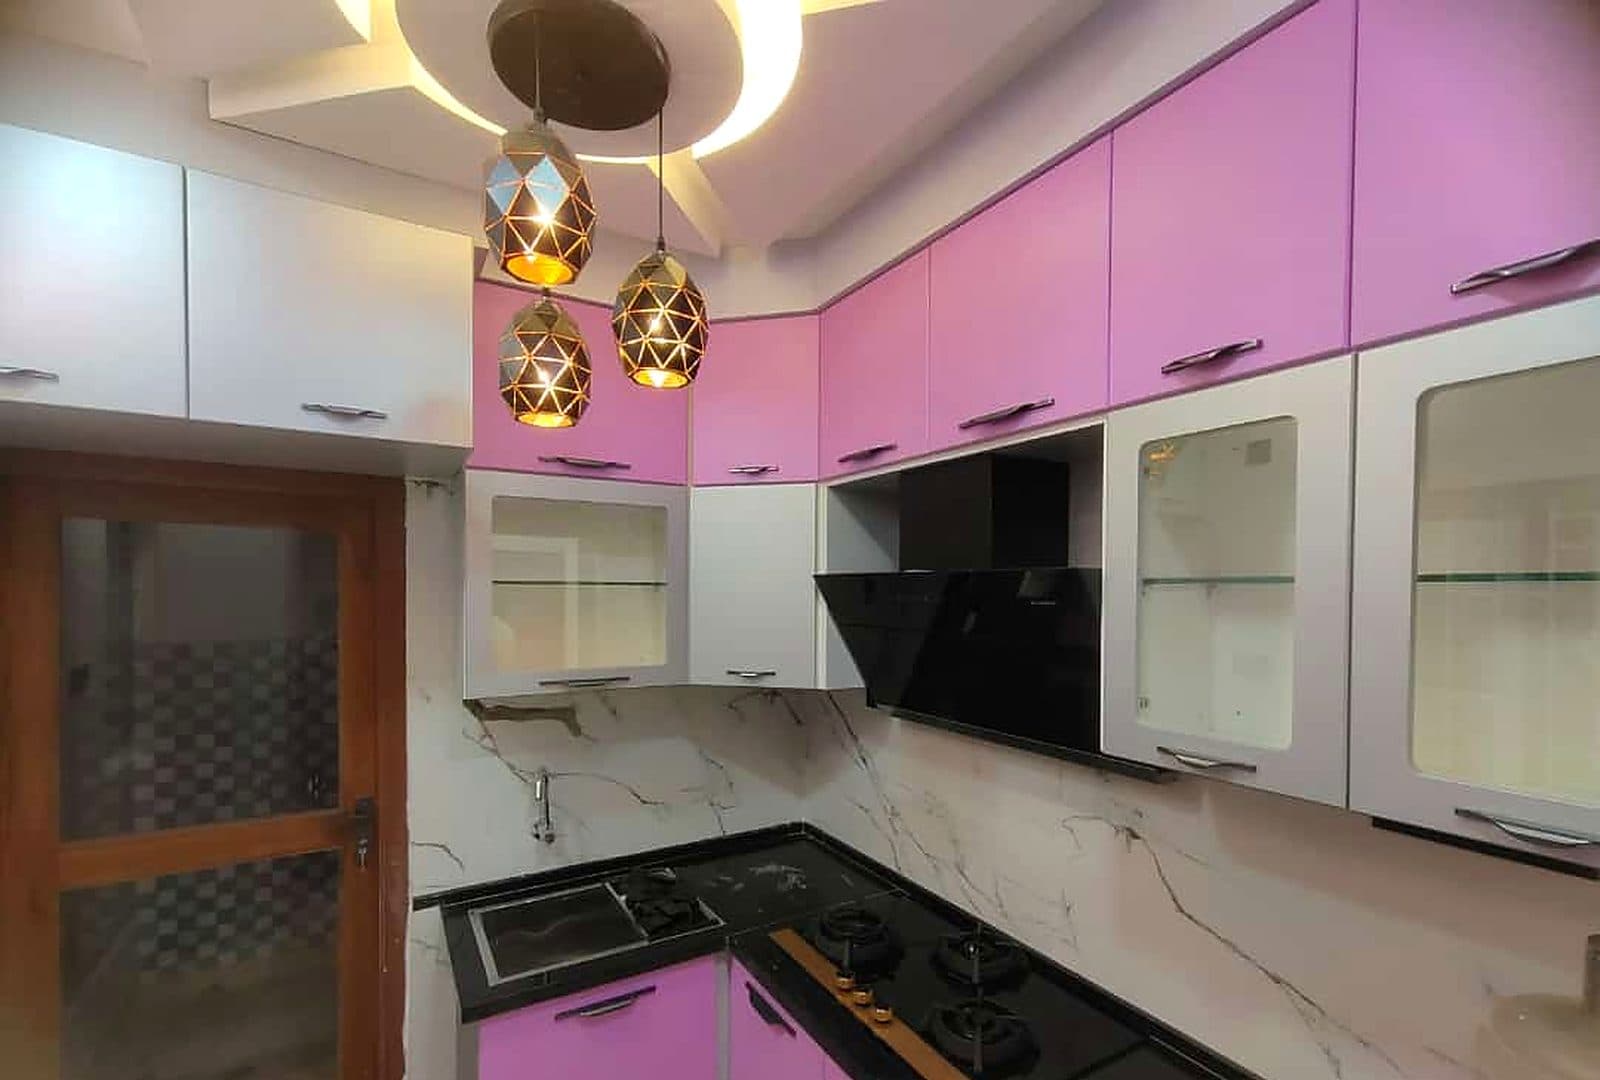 DetailsPendant lights, pink kitchenFinished homesThe Stone & Jaali House
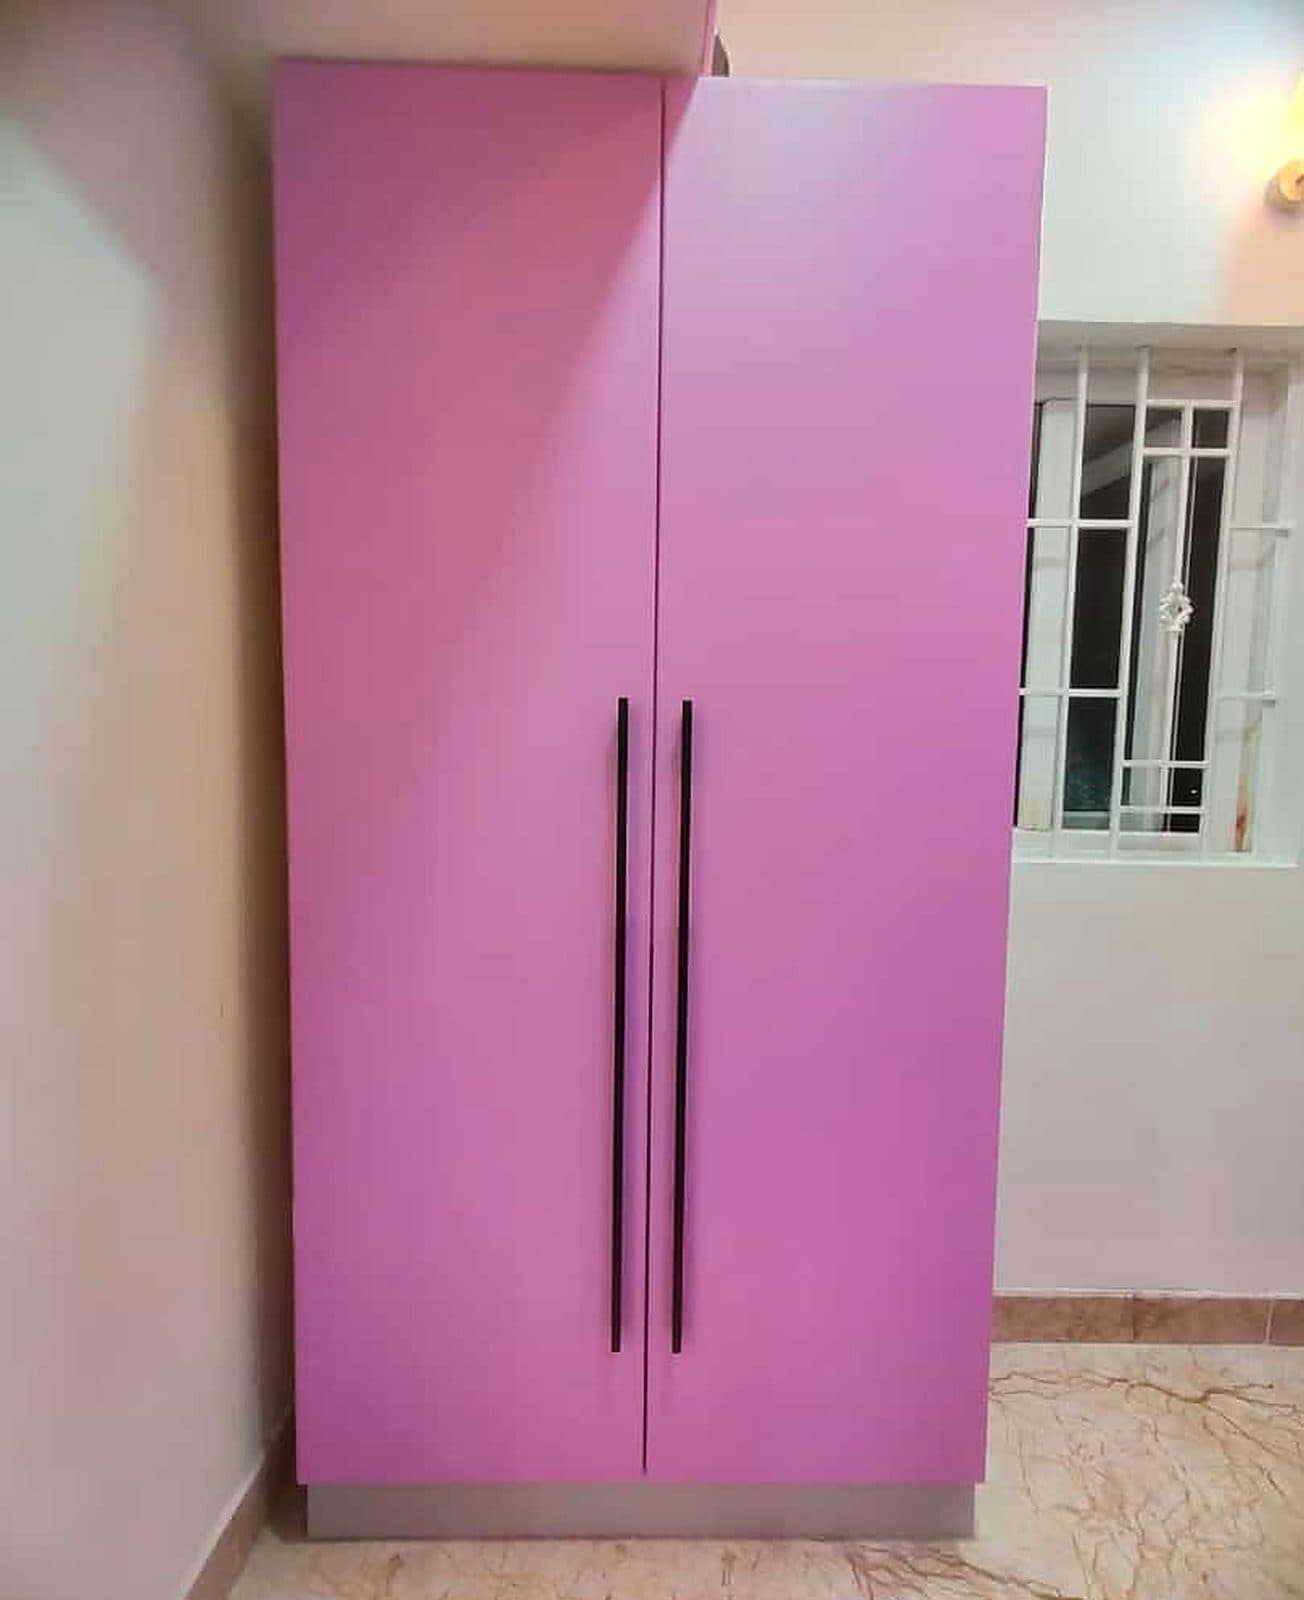 InteriorsMatching pink wardrobe
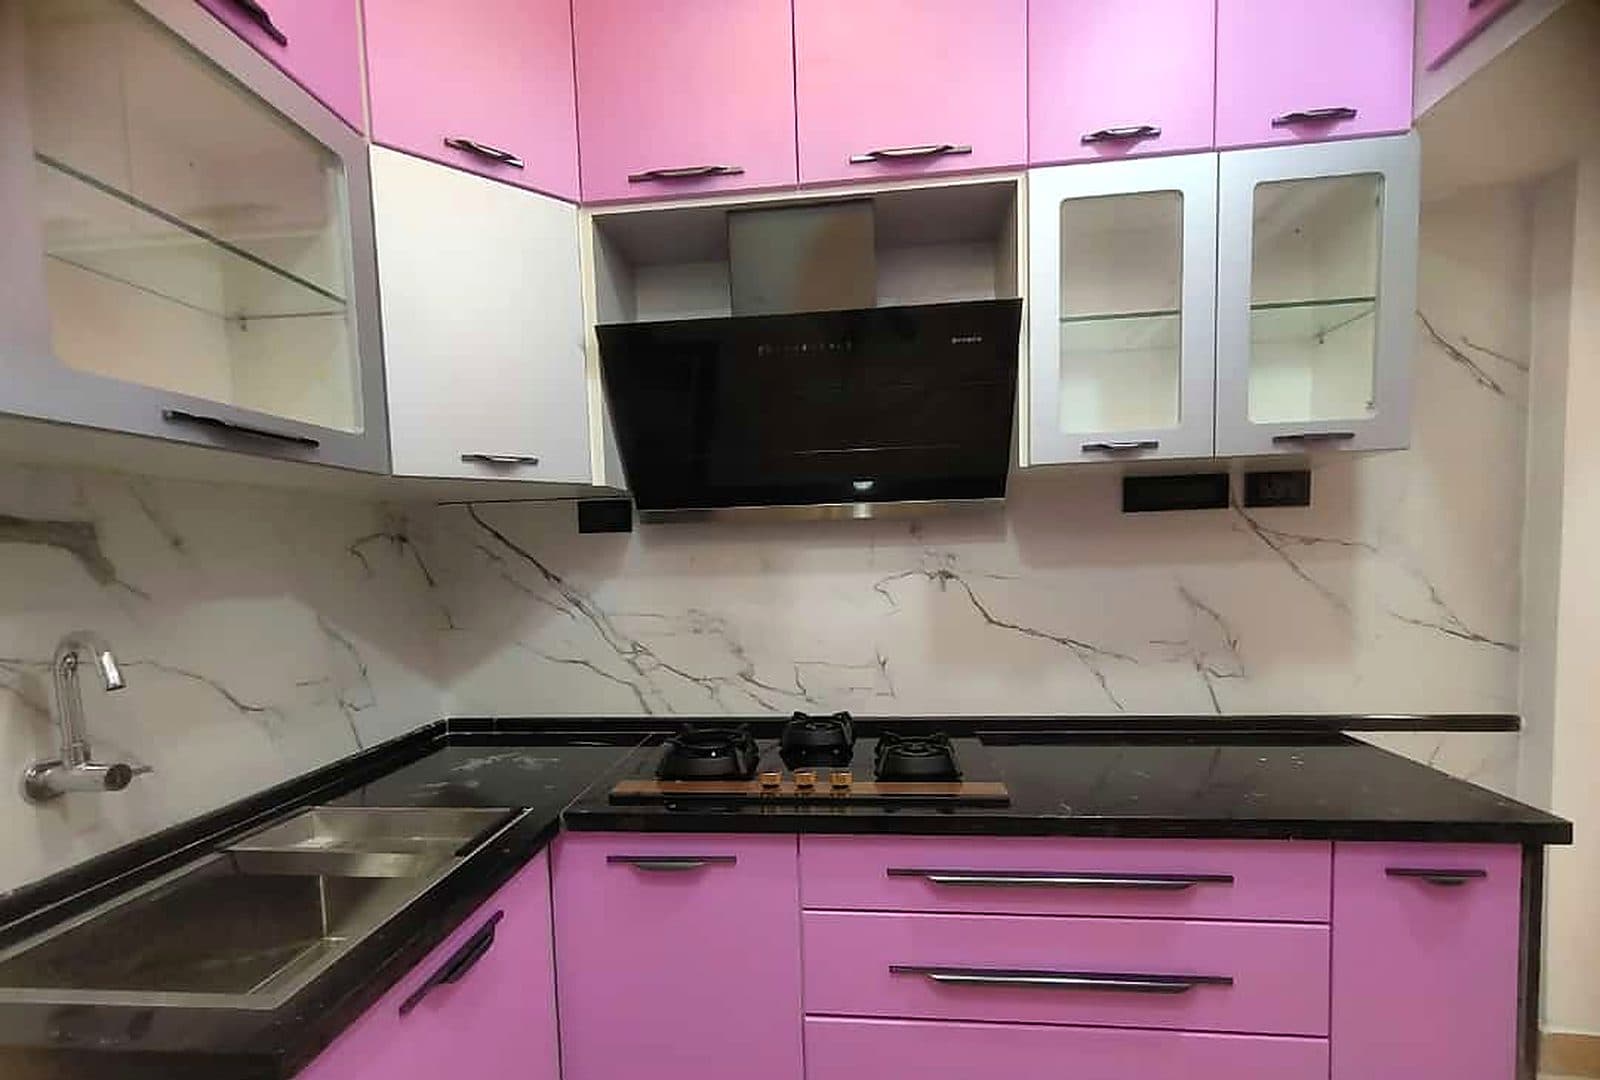 InteriorsPink kitchen, sink side
Why us
Five commitments written into every Dream House contract — the reason families recommend us to their families.
An itemised bill of quantities before we start, stage-linked payments and no hidden costs. You always know where your money is.
Branded steel and cement, tested aggregates, and finishes sourced directly from manufacturers — specified in your contract, brand by brand.
Qualified architects and structural engineers design every home in-house. The people who draw it are the people who build it.
A dedicated site engineer, stage-wise inspection checklists and photographic records you can see at any time.
A committed schedule written into your contract, planned backwards from your handover date and reviewed with you every week.
Tell us about your plot and your plans. The first consultation is free, and there is no obligation to build with us.
Tell us about your plot and your plans. We'll arrange a free first consultation — at your site, in our studio, or on a video call.