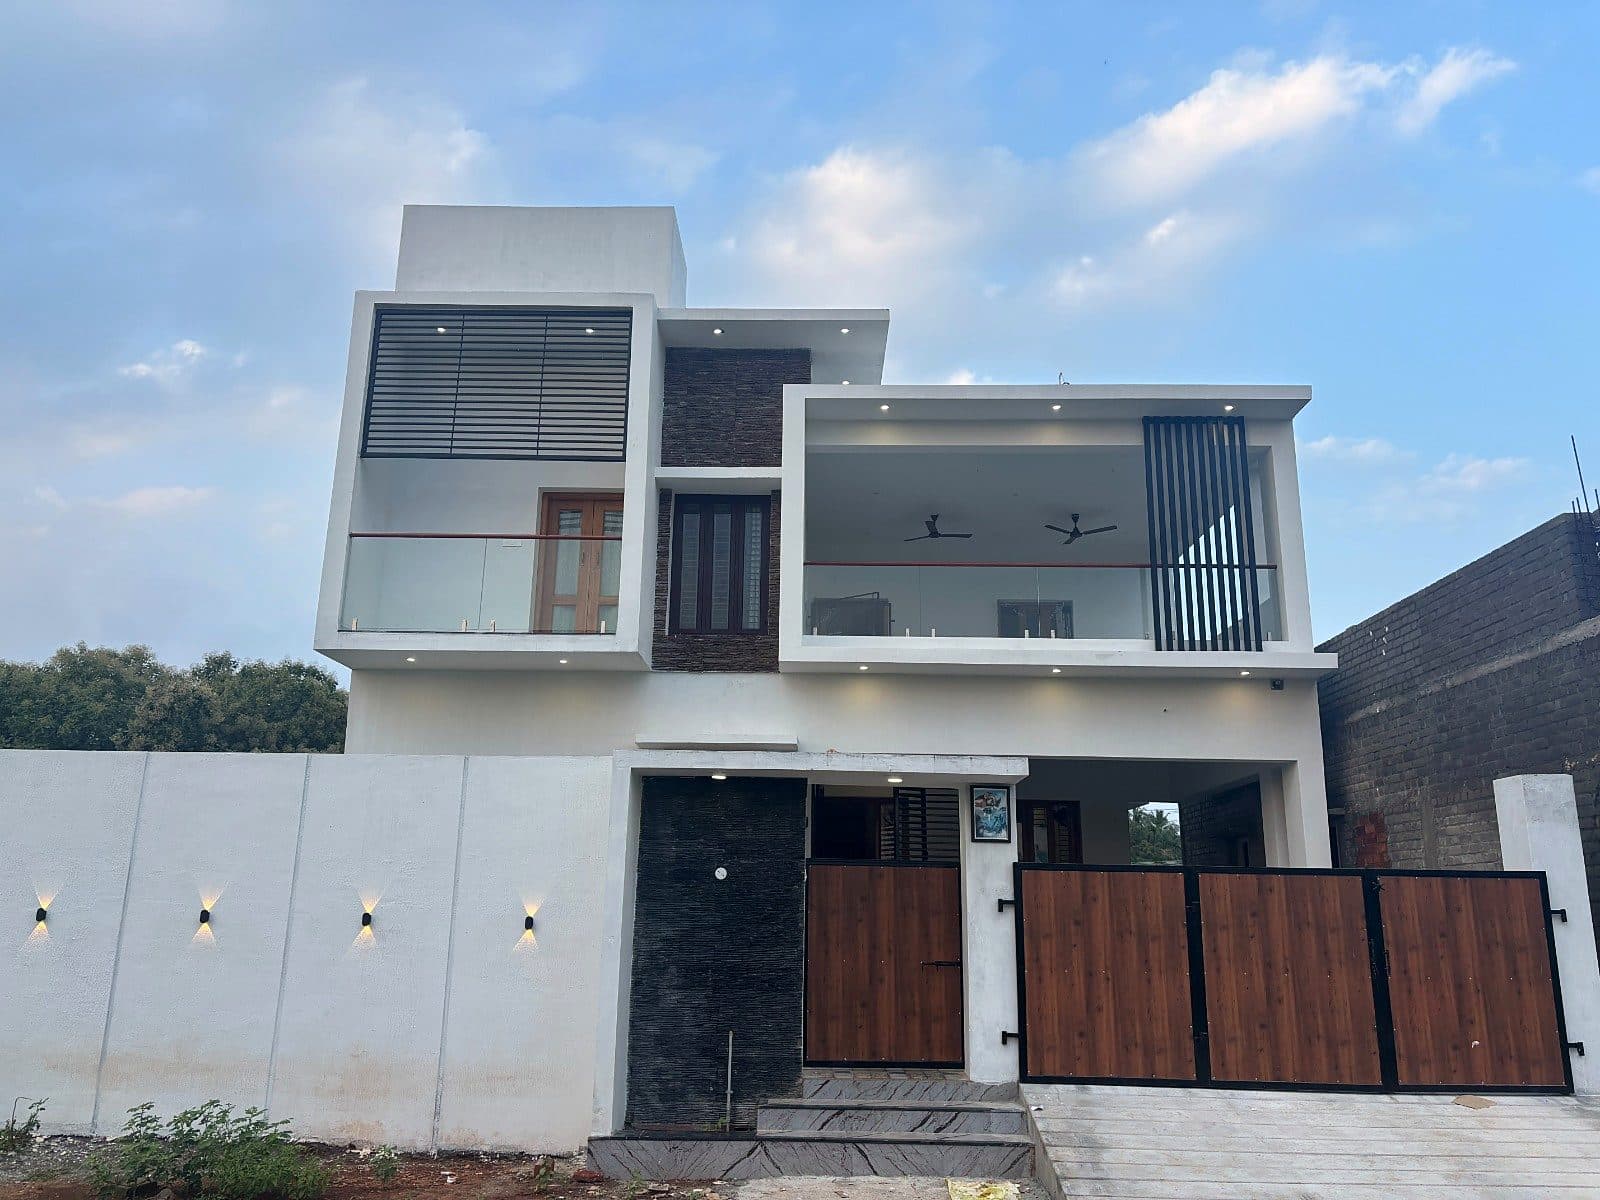
Dream House Construction
Loading
Loading pageDream House Construction
Loading
Loading page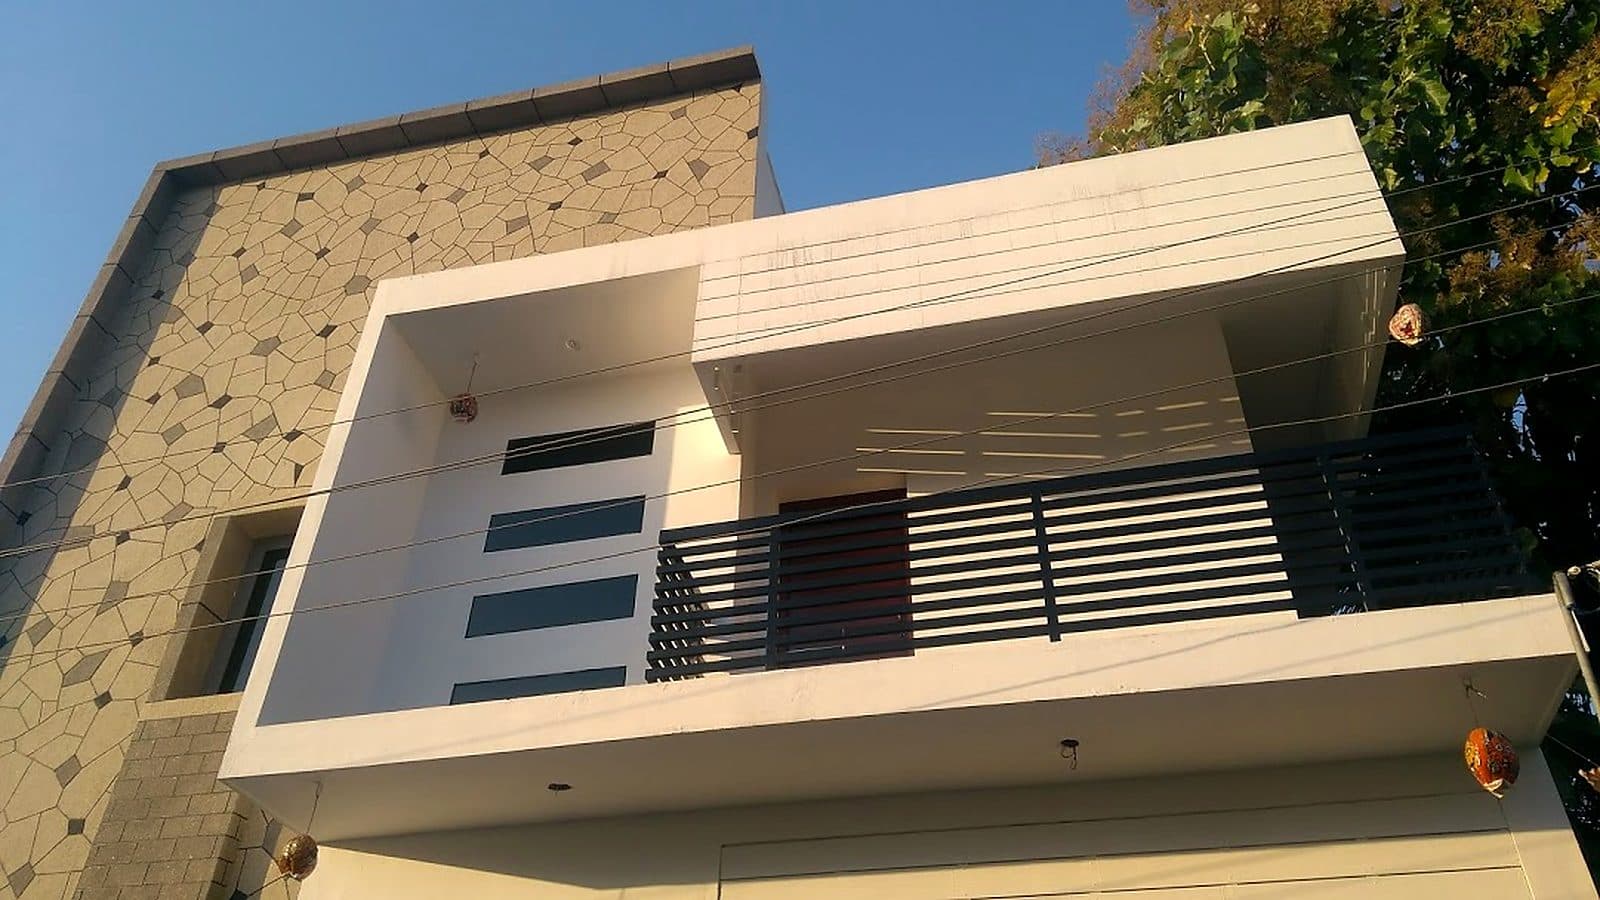
Home05 — Contemporary G+1
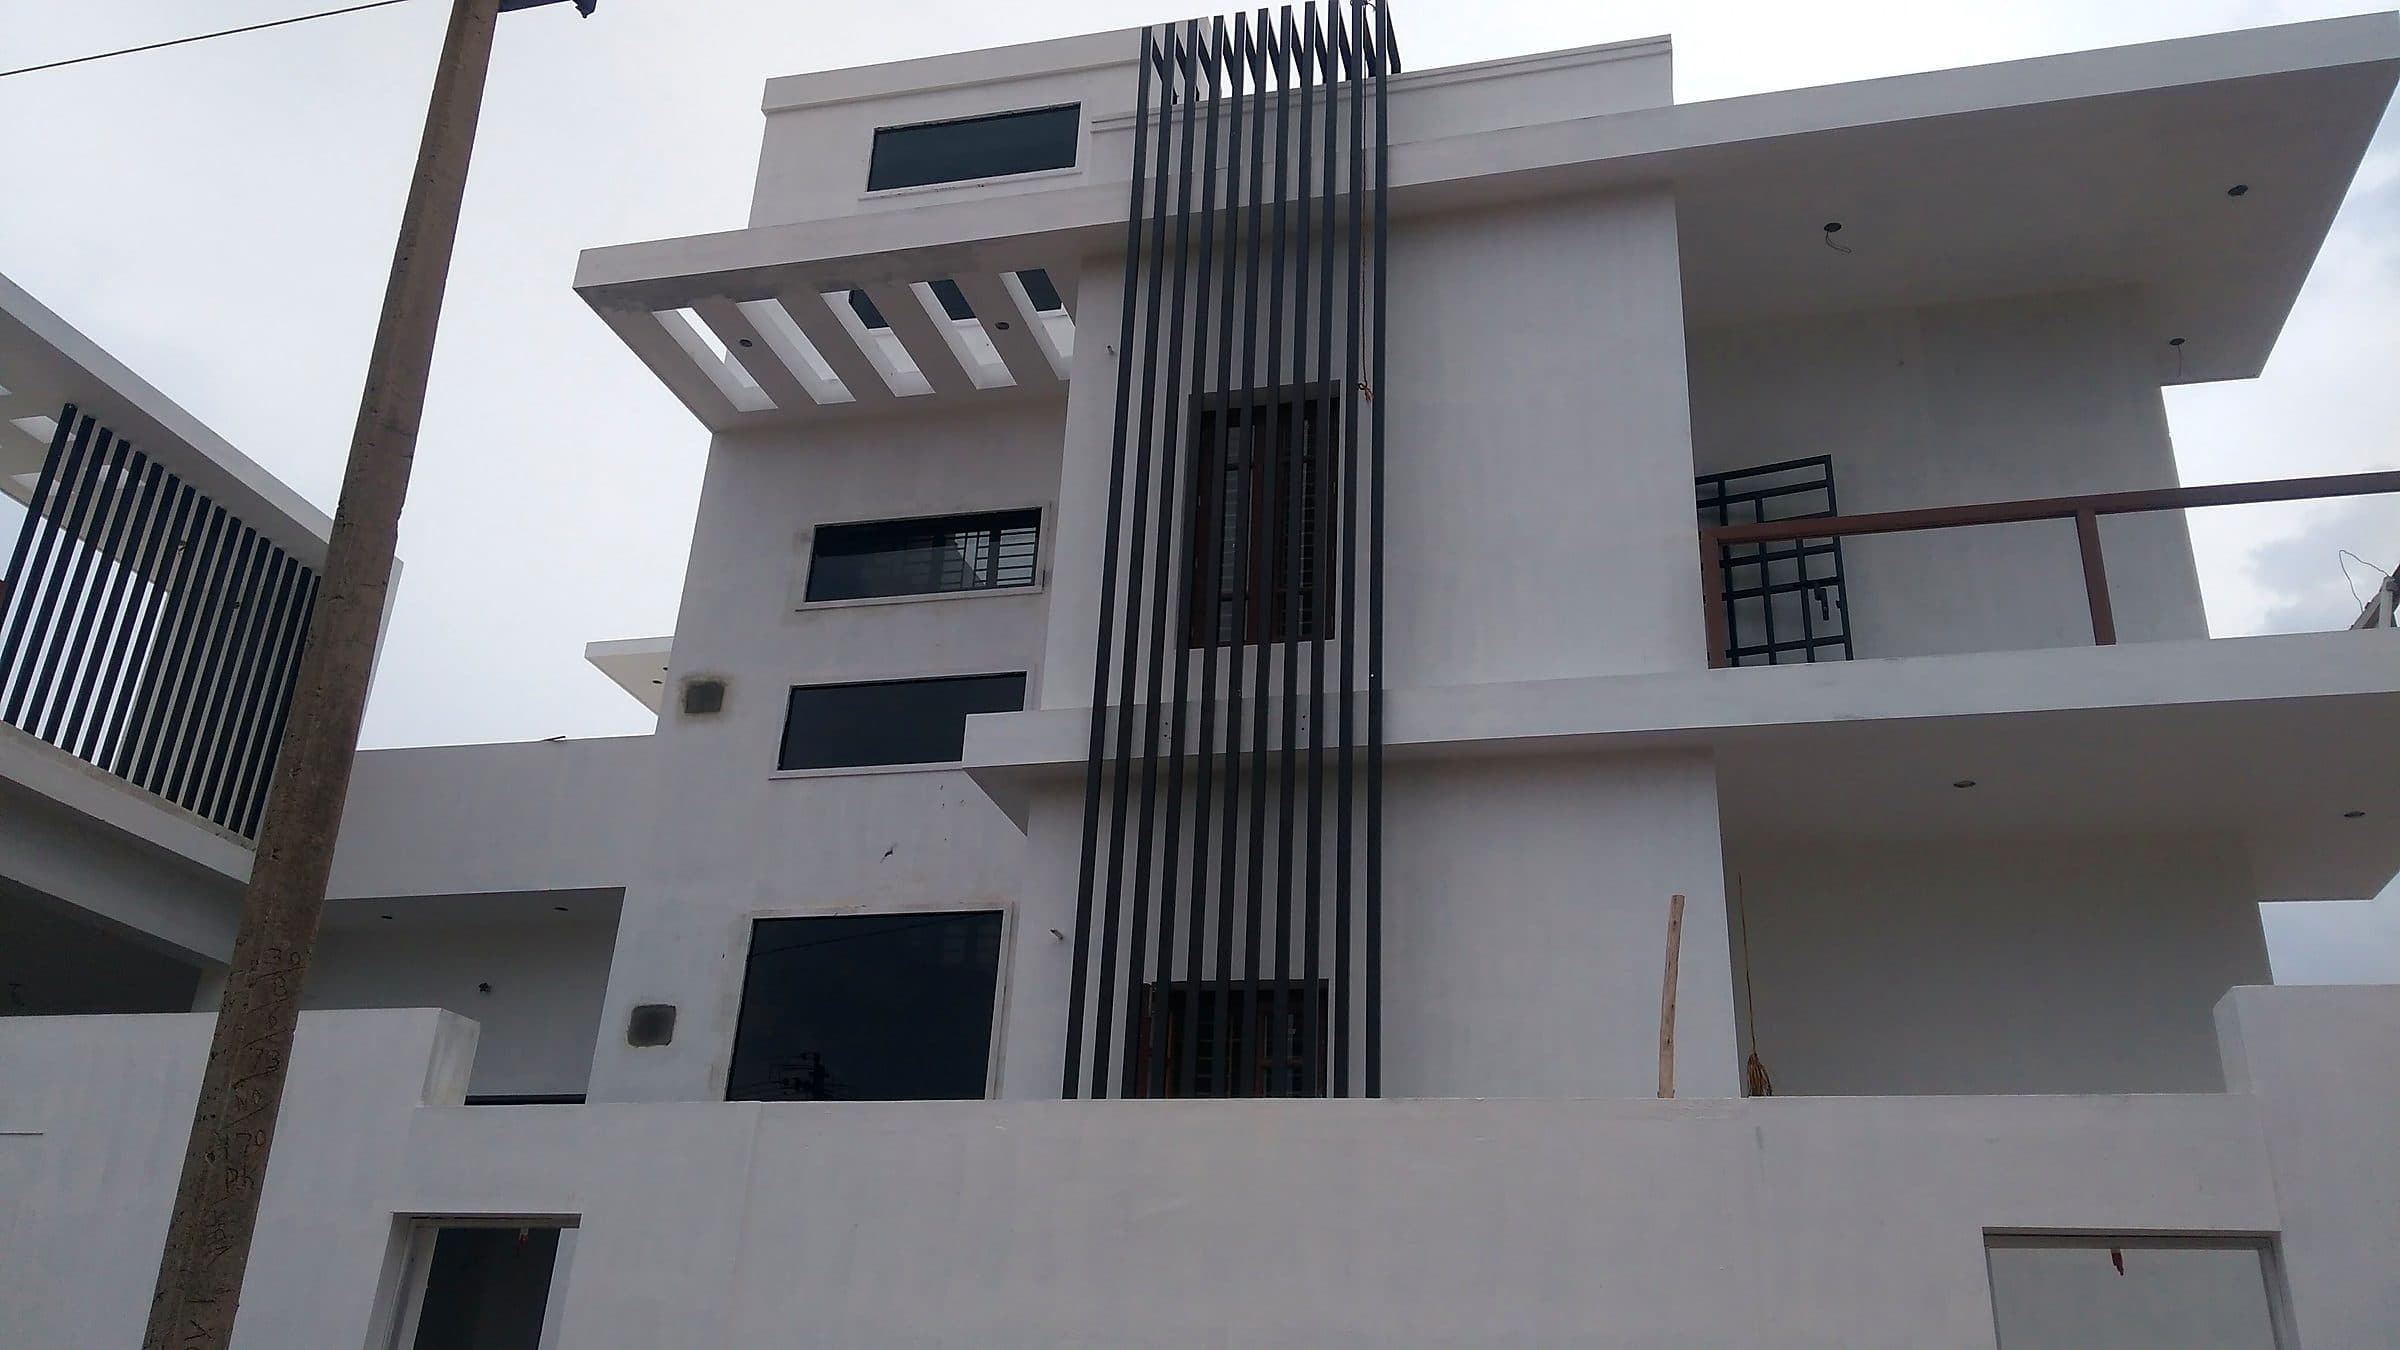
Stone-pattern cladding, a white box frame with a slatted balcony, and laser-cut jaali gates.
A full-height wall of stone-pattern cladding anchors one side of the house. Beside it, a white box frame wraps the first floor, with slatted railings and window slots, and laser-cut jaali gates close the front.
01 — The vision
02 — The architecture
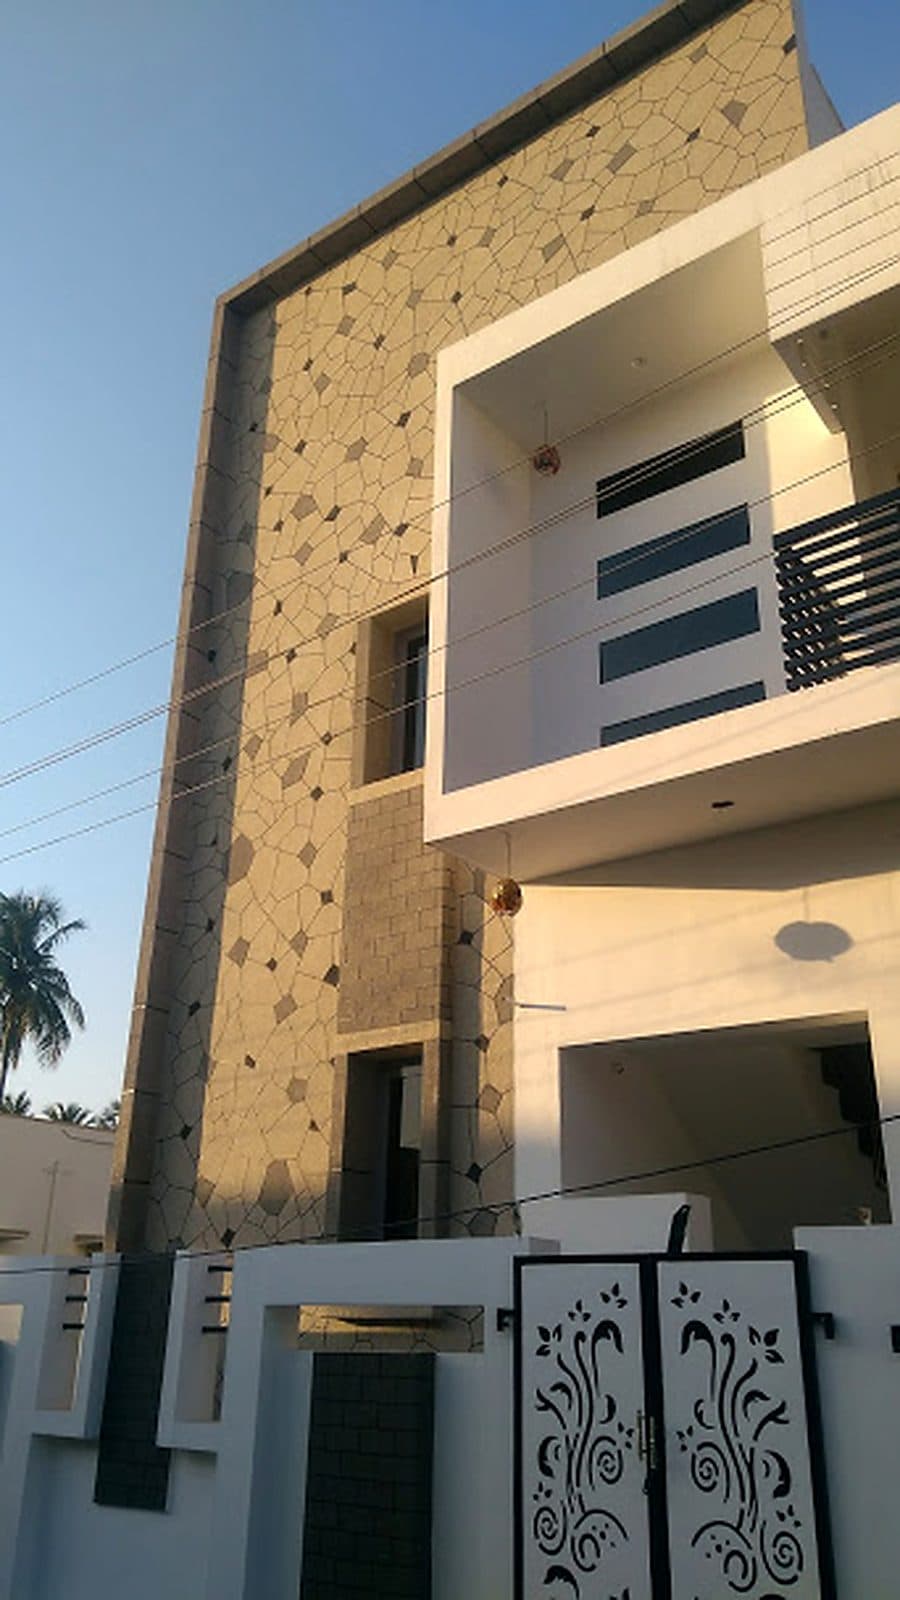
The stone-clad wall runs from the compound to the roof, giving the house a strong vertical edge.
The white frame projects forward to shade the first-floor windows and balcony.
03 — The details
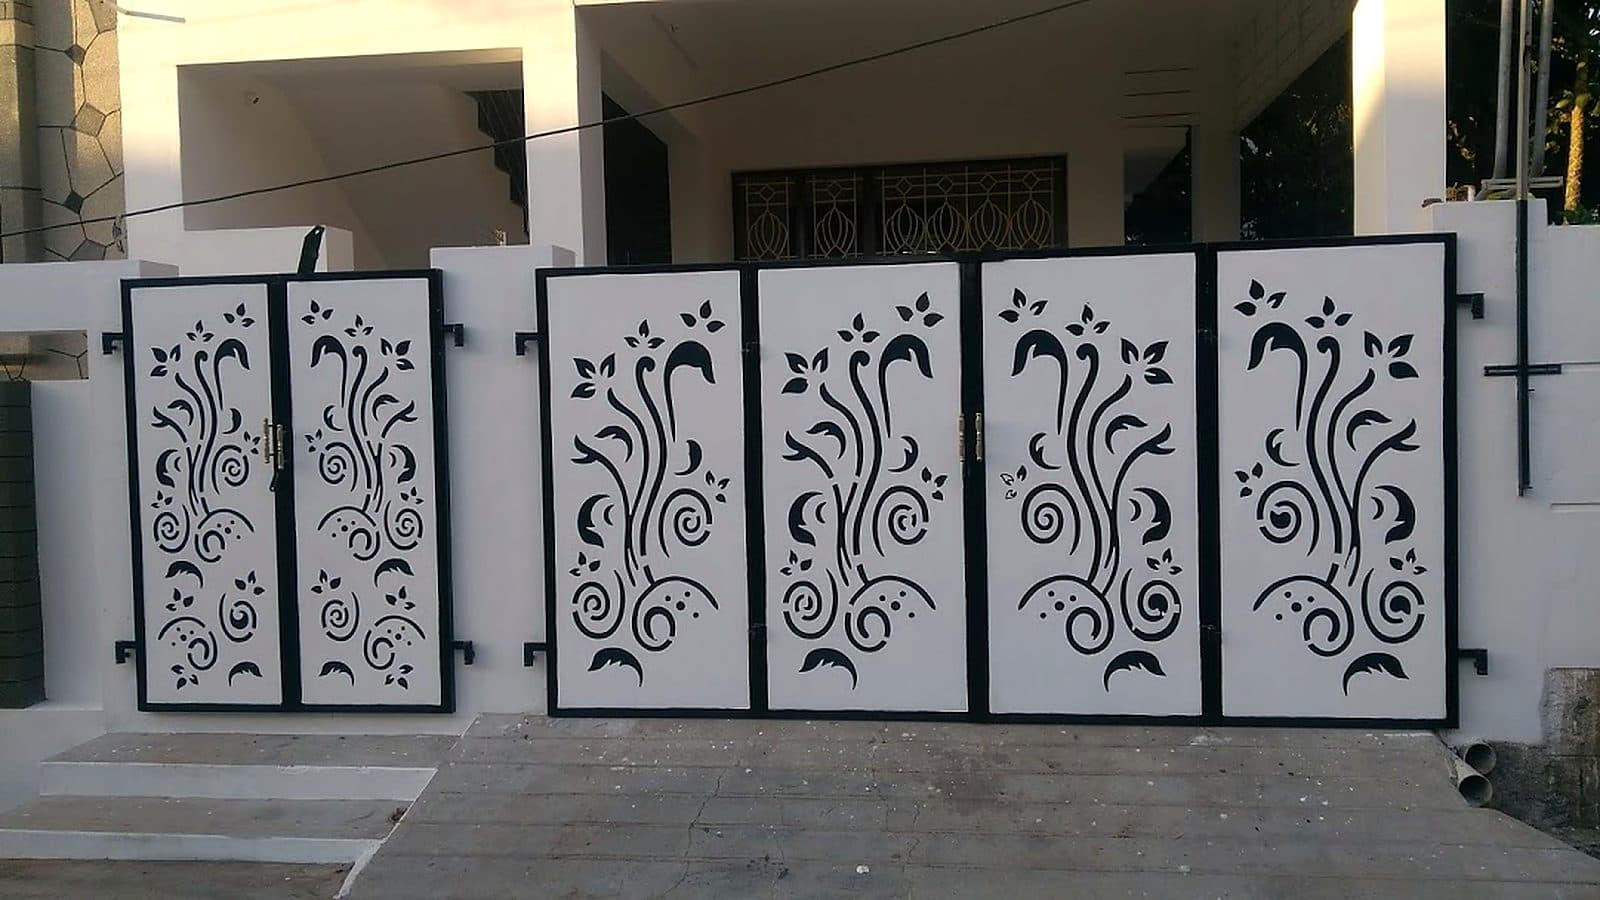 Laser-cut jaali gates with a floral pattern
Planning something similar? Talk to the team that built The Stone & Jaali House.
Next project
Contemporary G+1 — Tamil Nadu