Dream House Construction
Loading
Loading pageDream House Construction
Loading
Loading page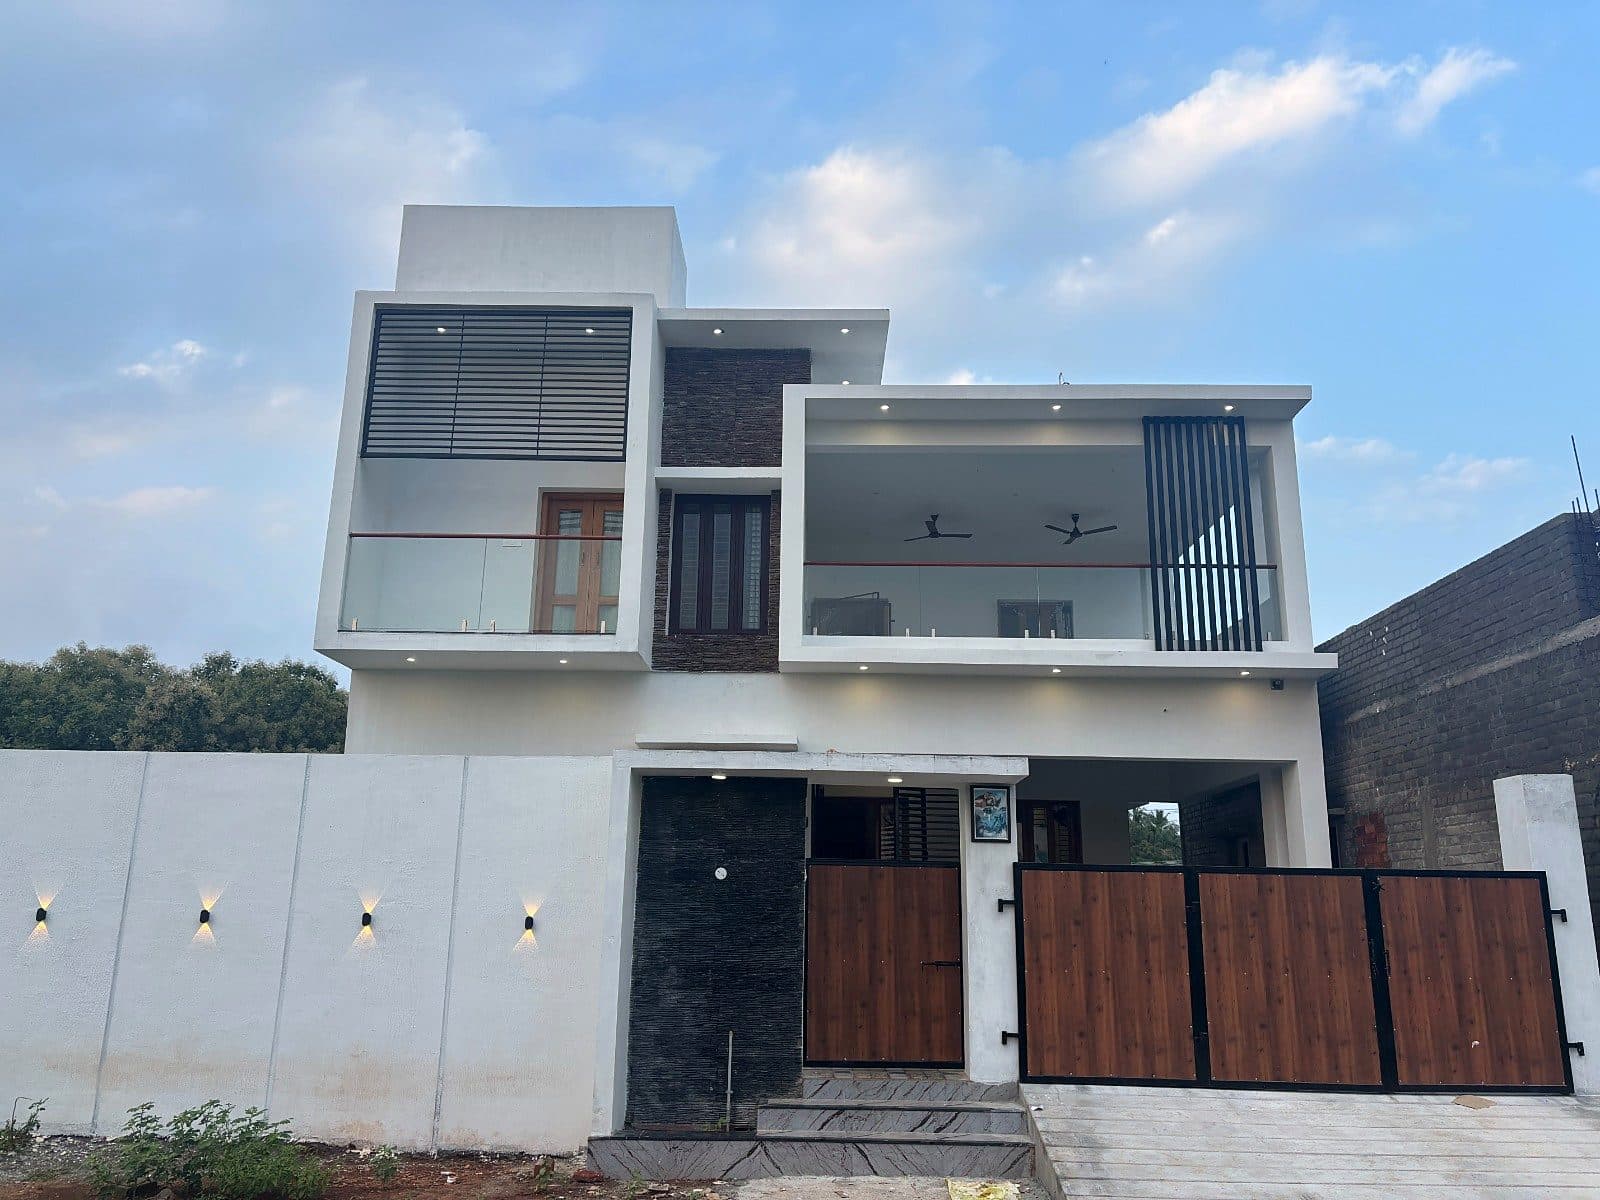
Home01 — Contemporary G+1
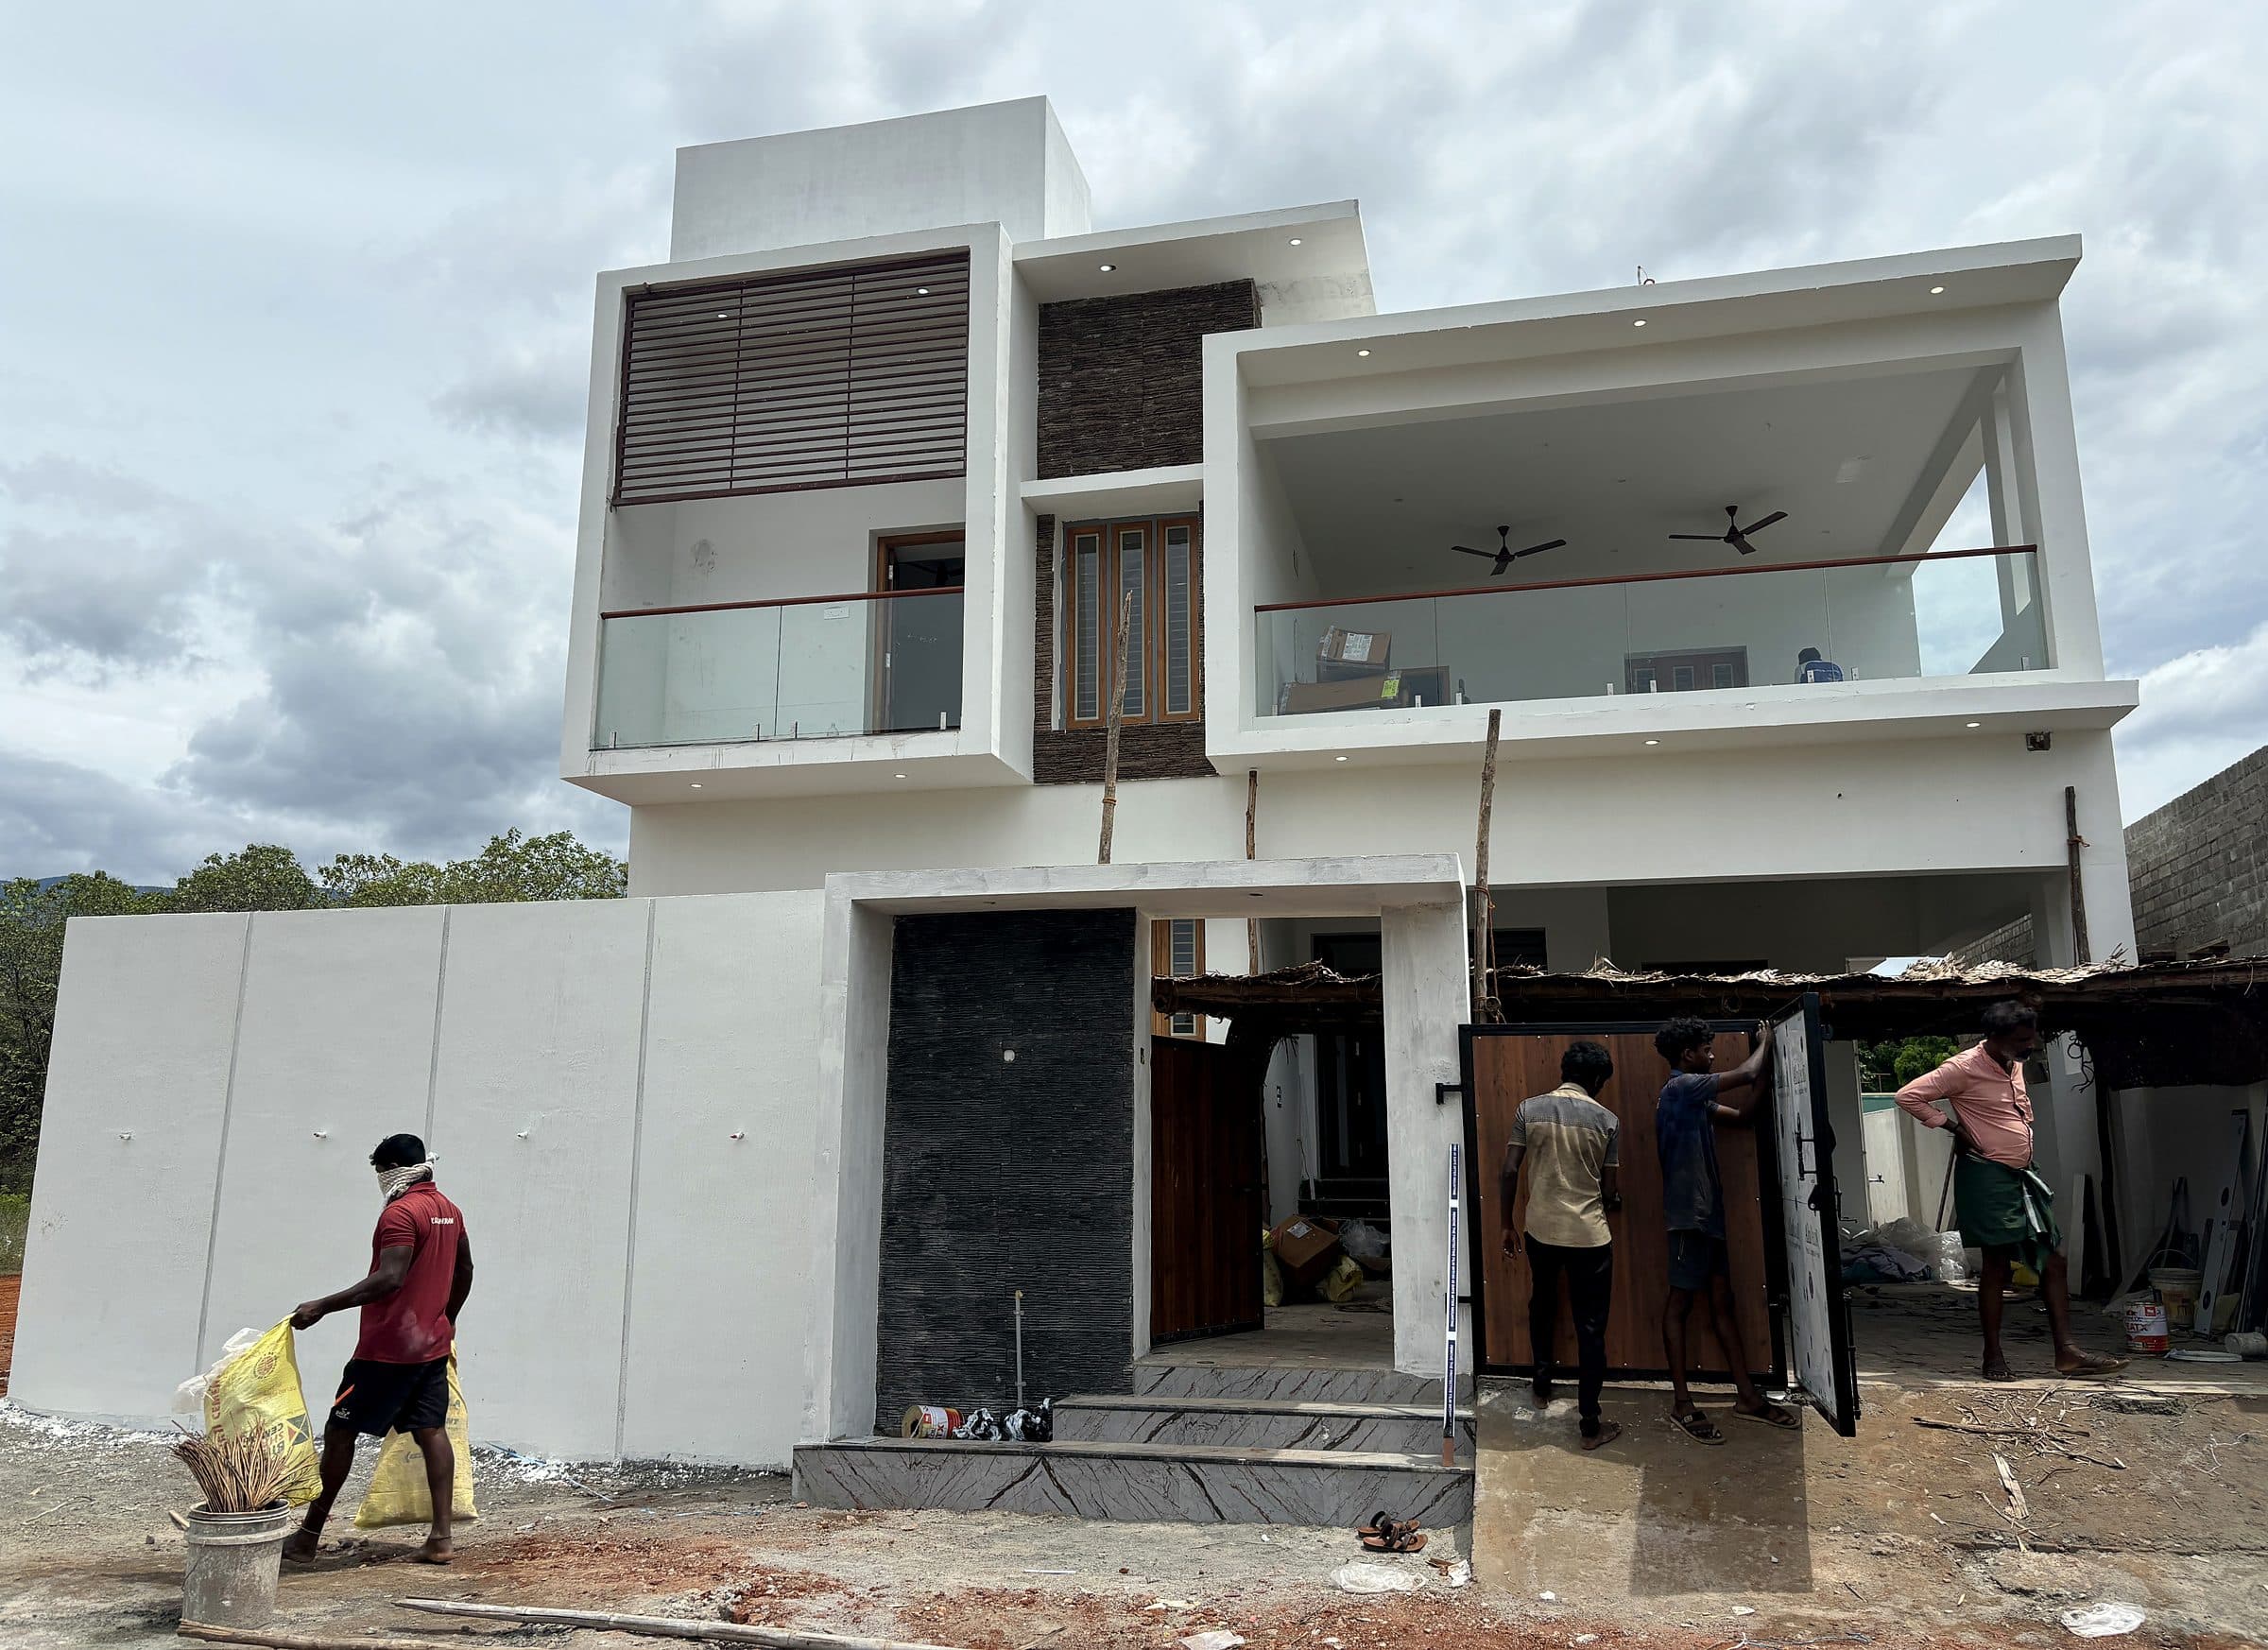
White box frames, a louvred panel and glass railings — finished inside with a modular kitchen, wardrobes and a double-height chandelier.
Two white box frames project from the first floor: one shaded by a louvred panel, the other opening into a wide balcony with glass railings and ceiling fans. At street level, a stone-clad entrance and wood-finish gates sit behind a compound wall washed by wall lights.
01 — The vision
02 — The architecture
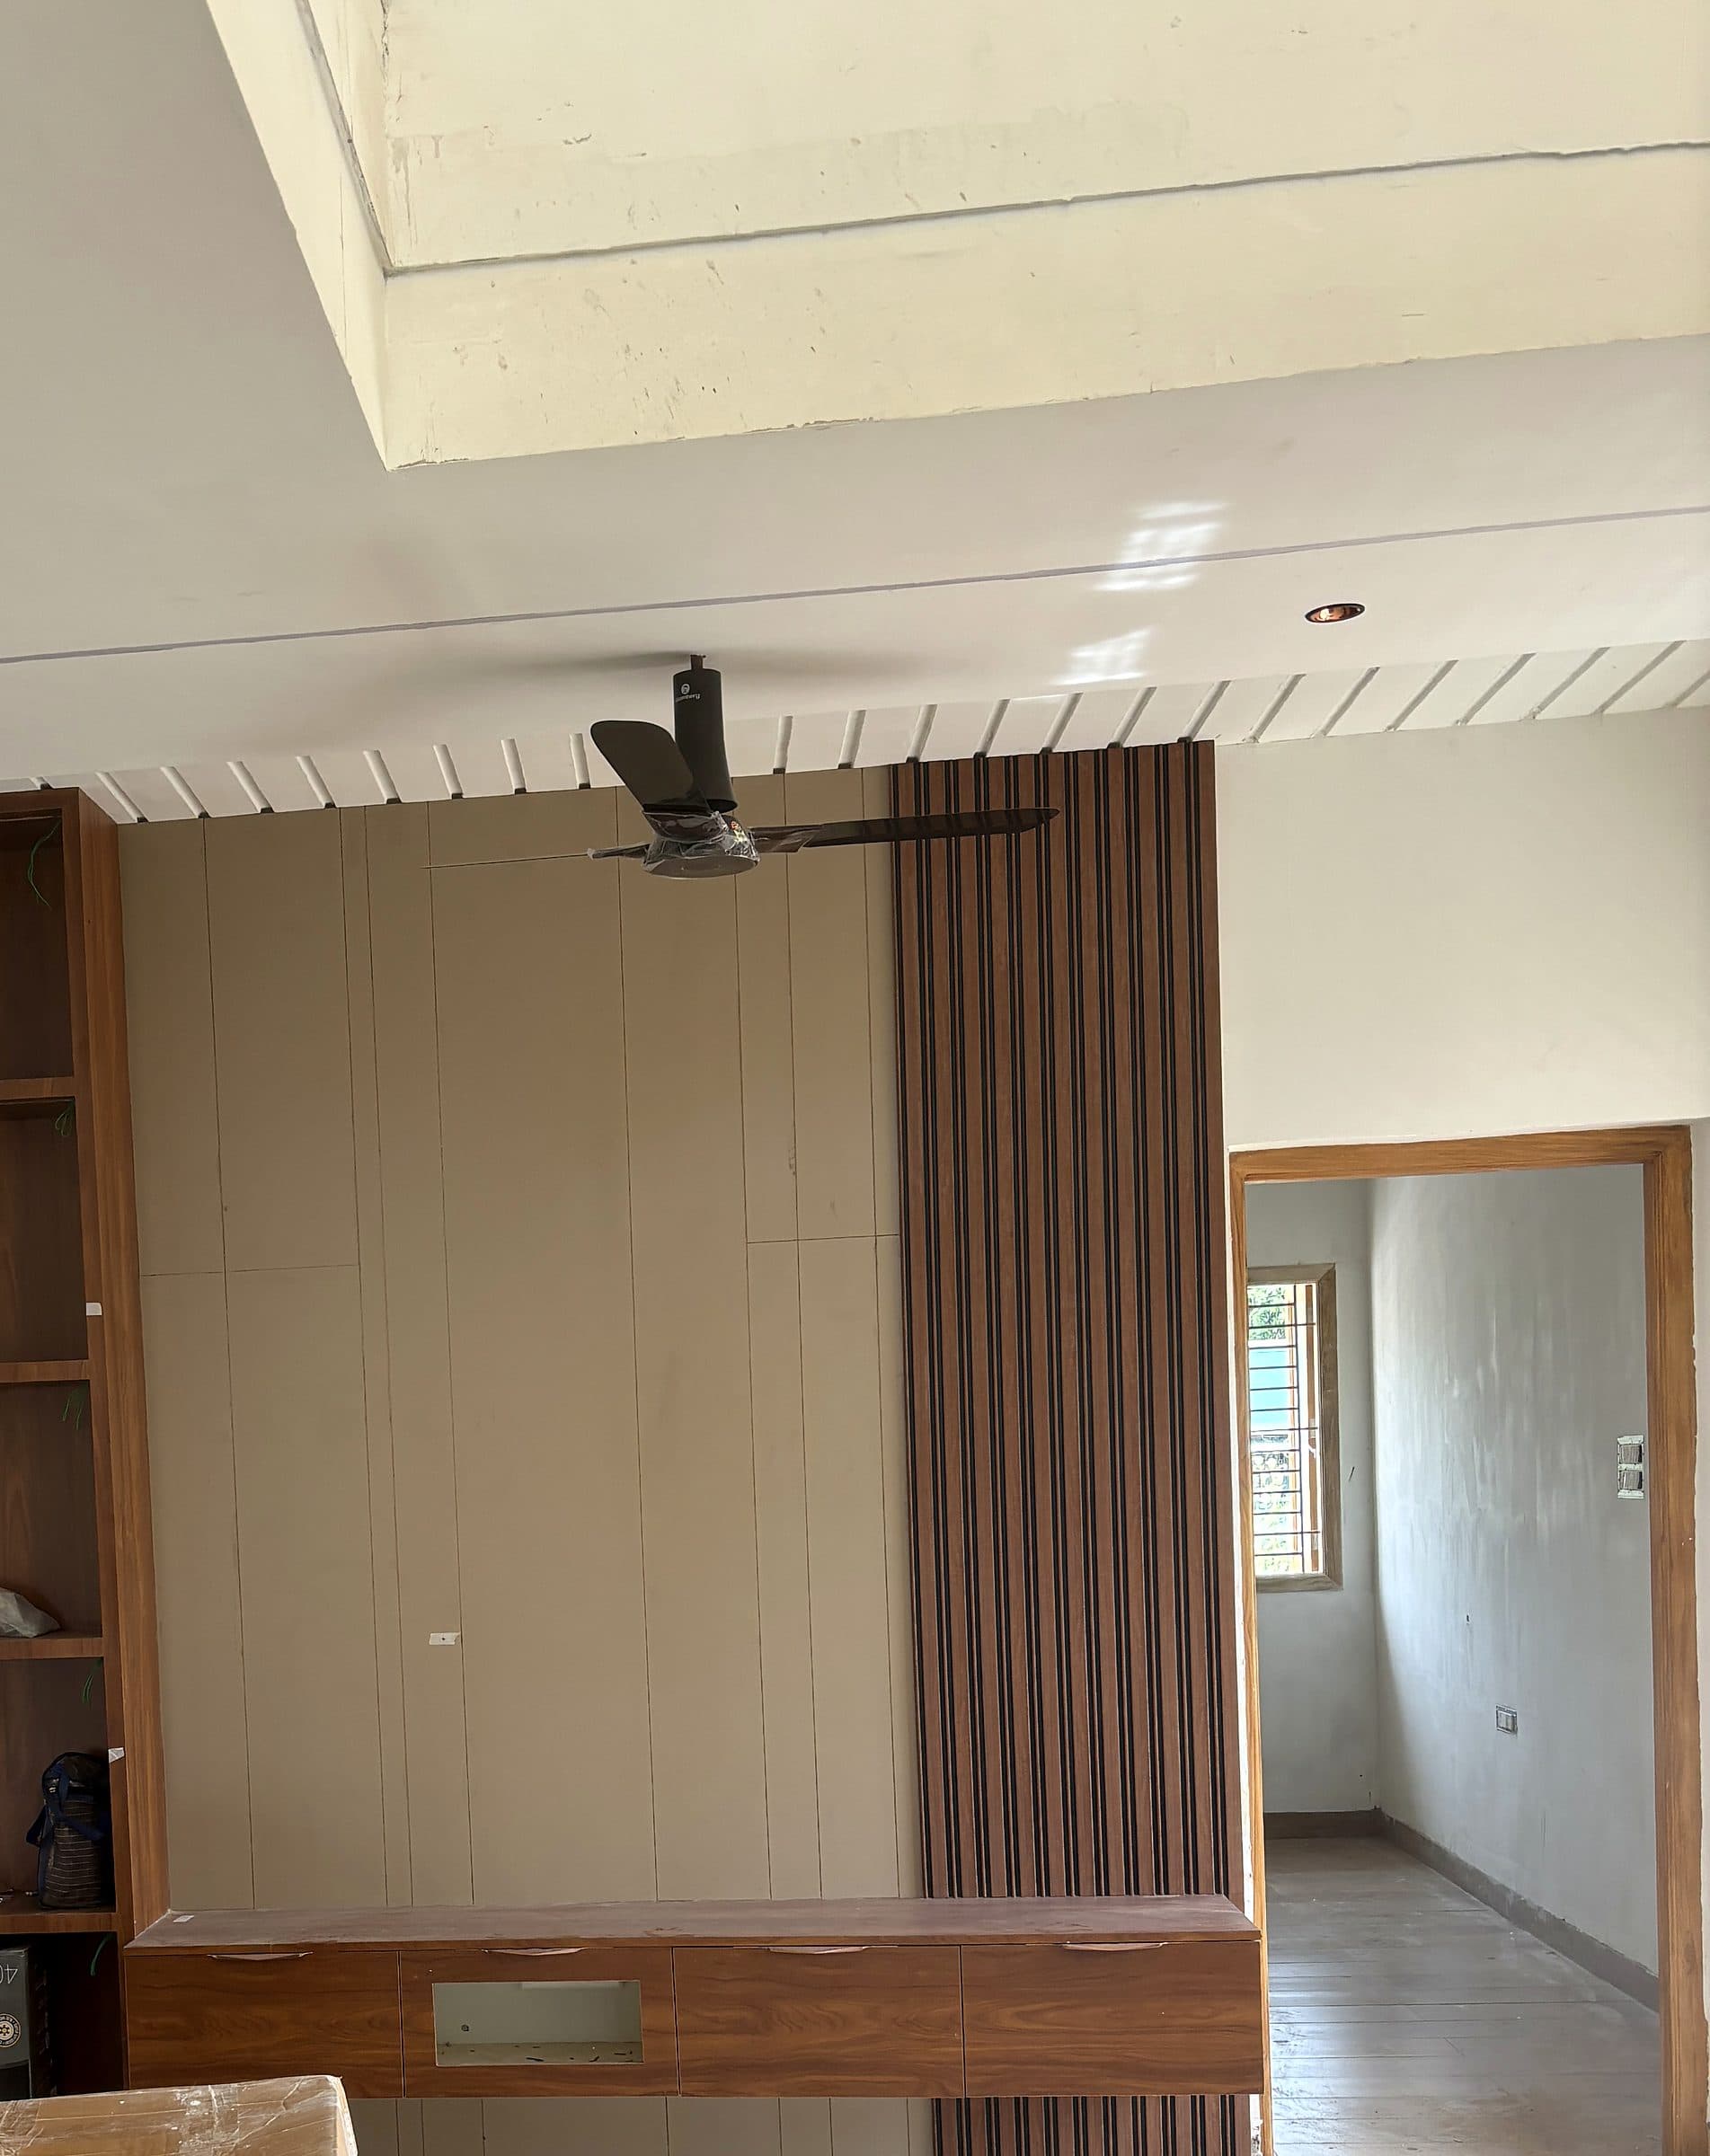
The first floor is composed as two projecting frames, so the front reads as a few clear shapes instead of many small parts.
Recessed lights in every frame and up-and-down lights on the compound wall make the house glow after dark.
03 — The details
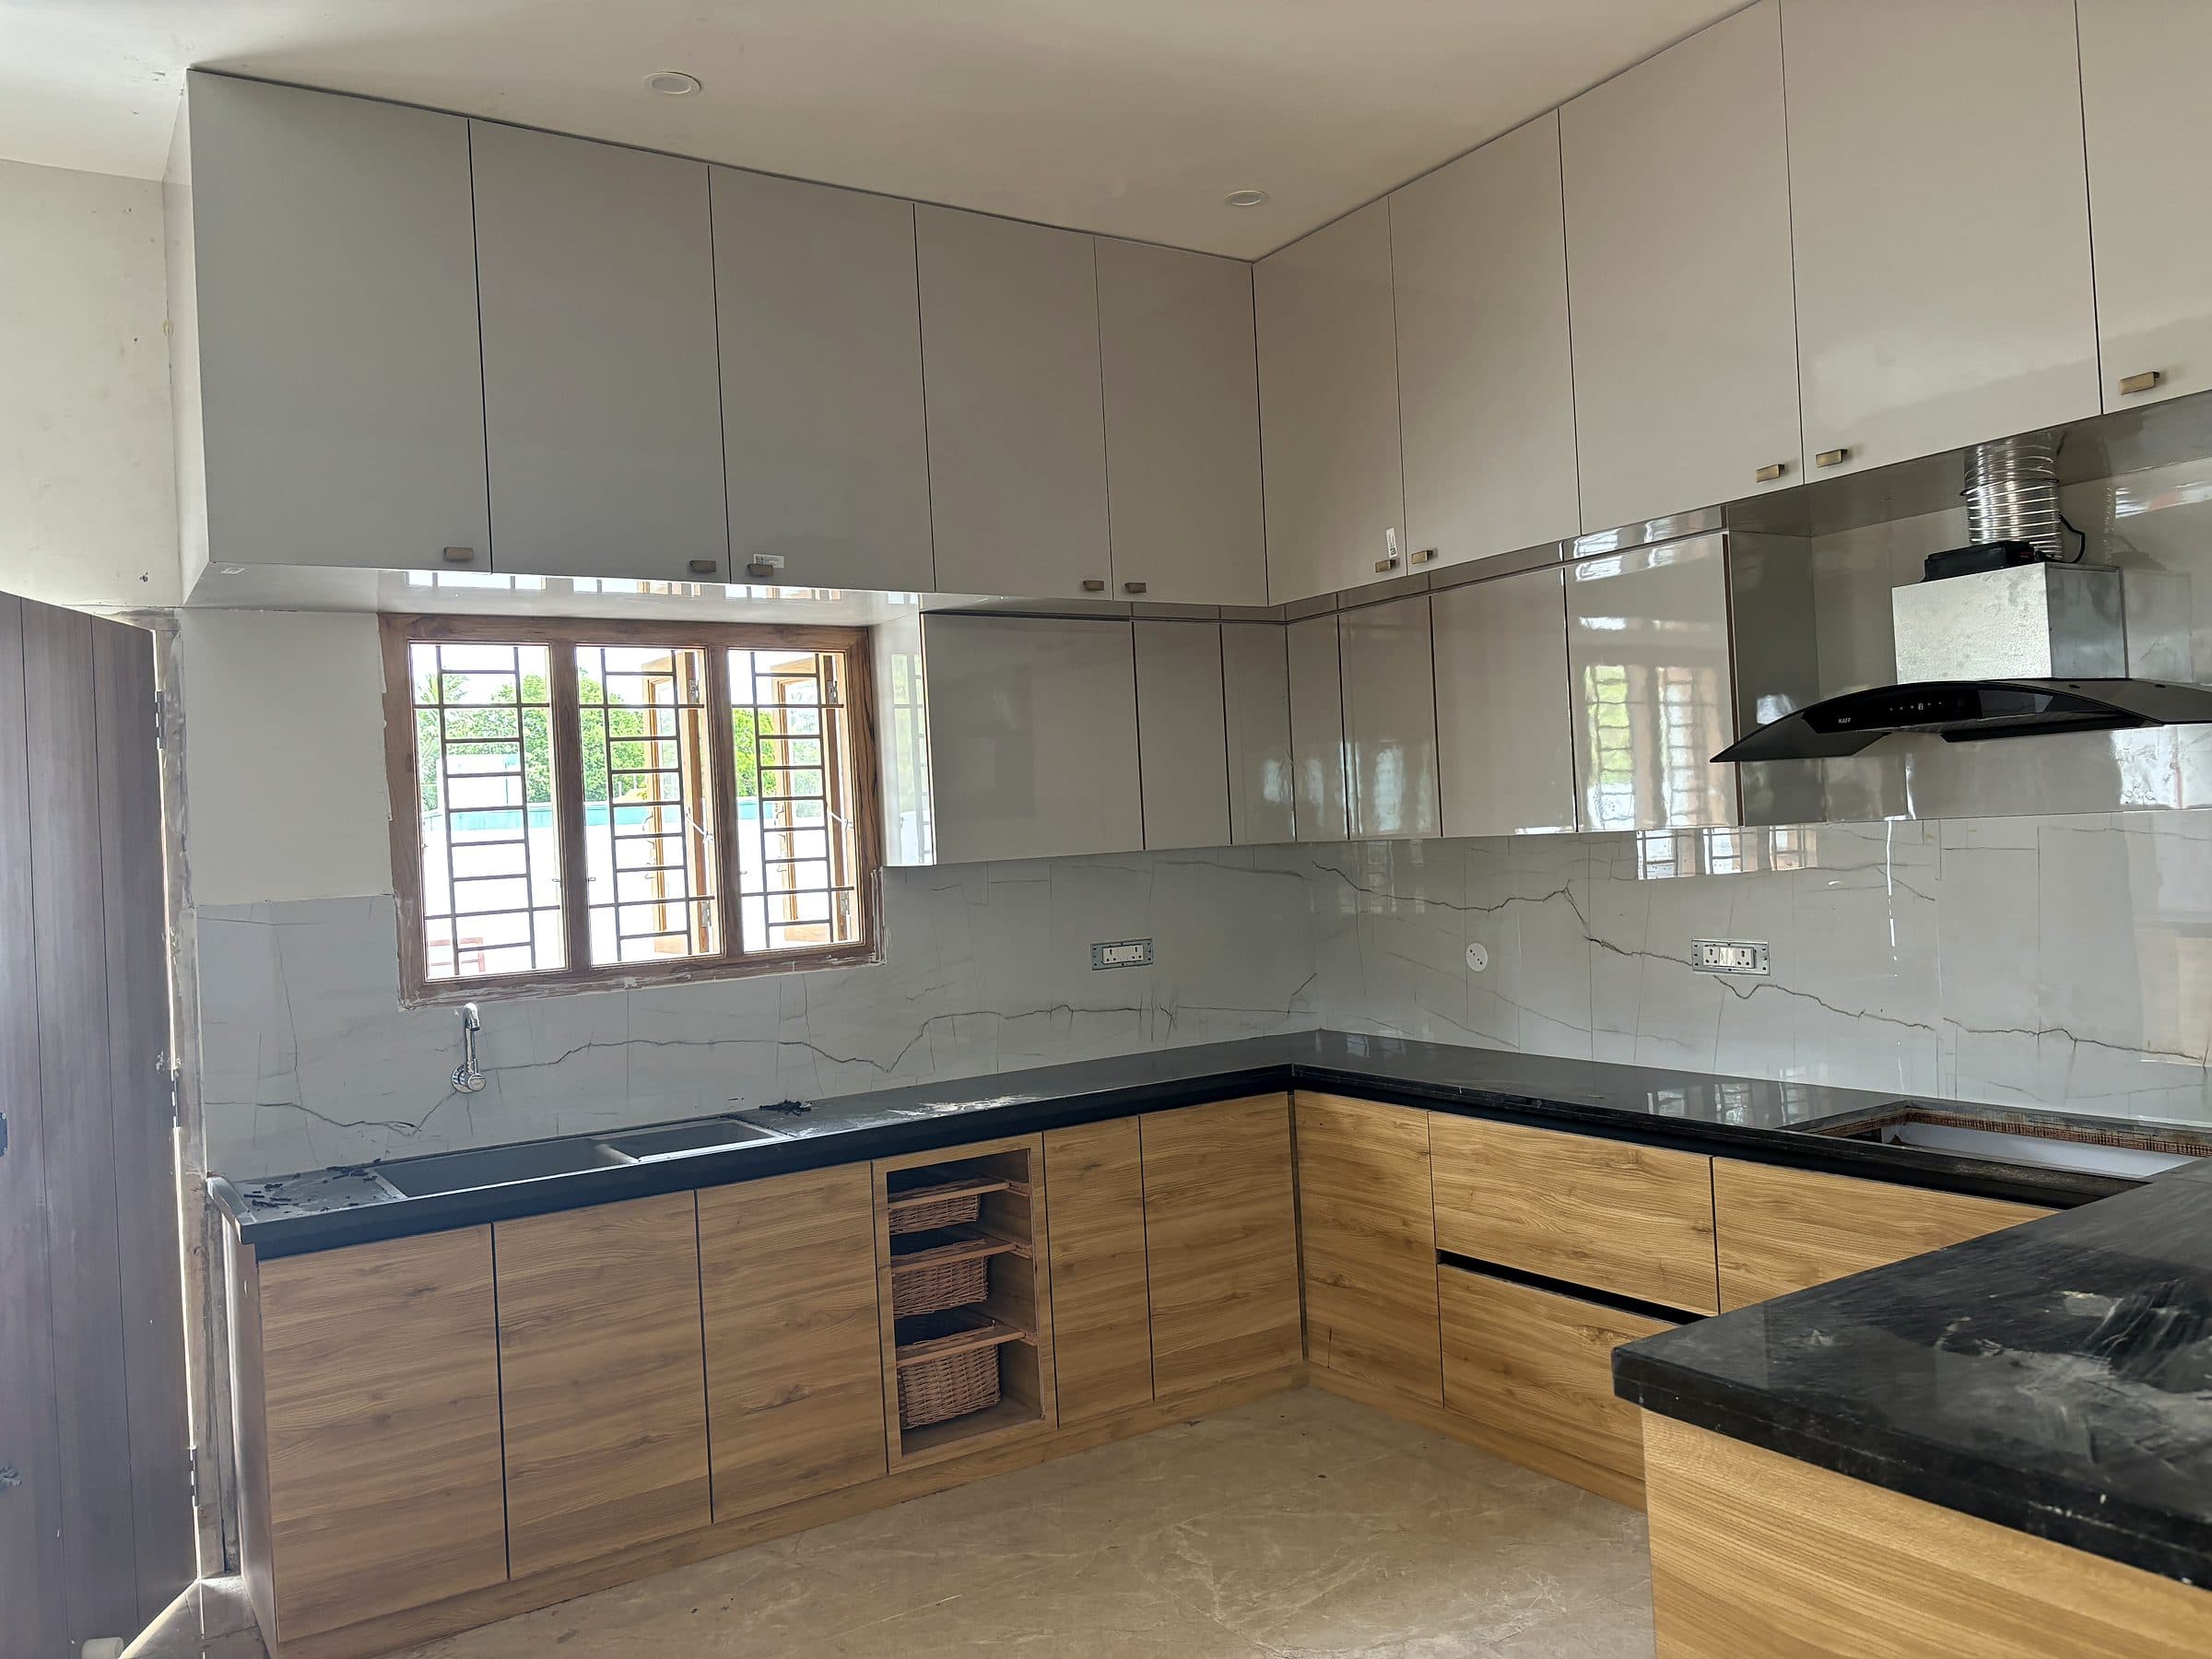 L-shaped modular kitchen: grey gloss lofts, wood-finish base units
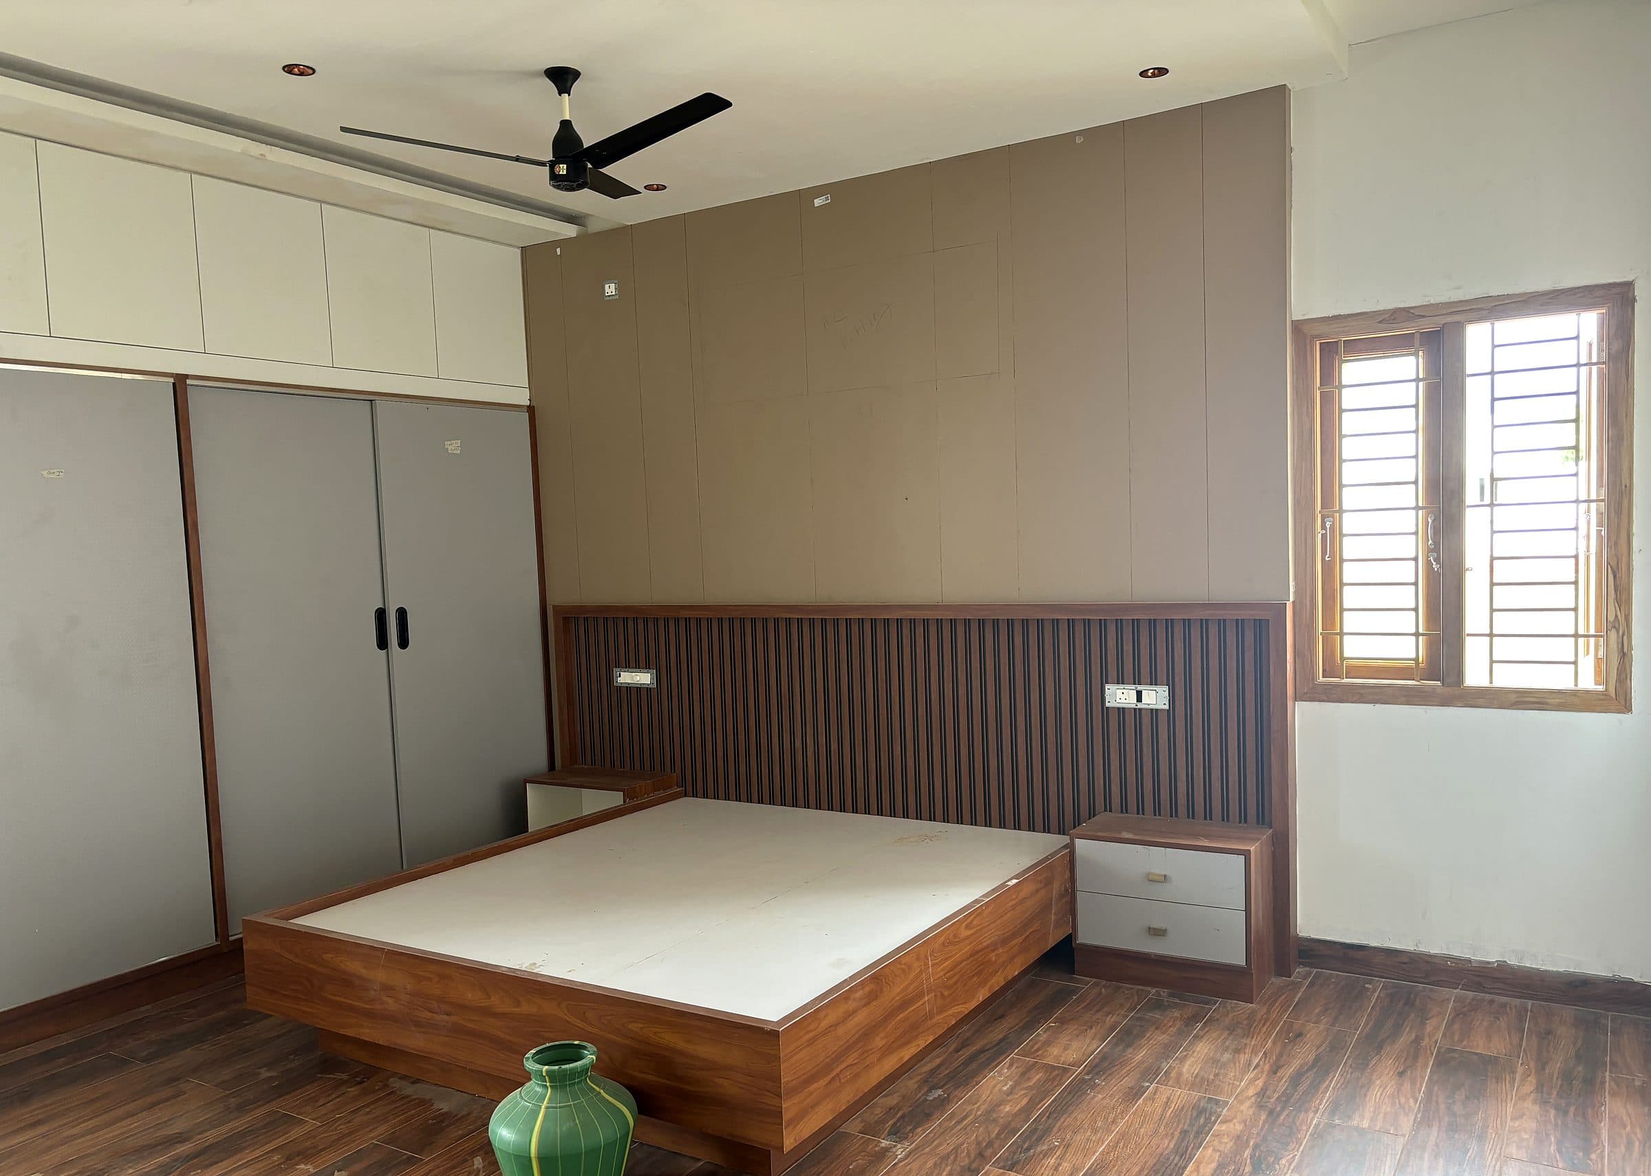
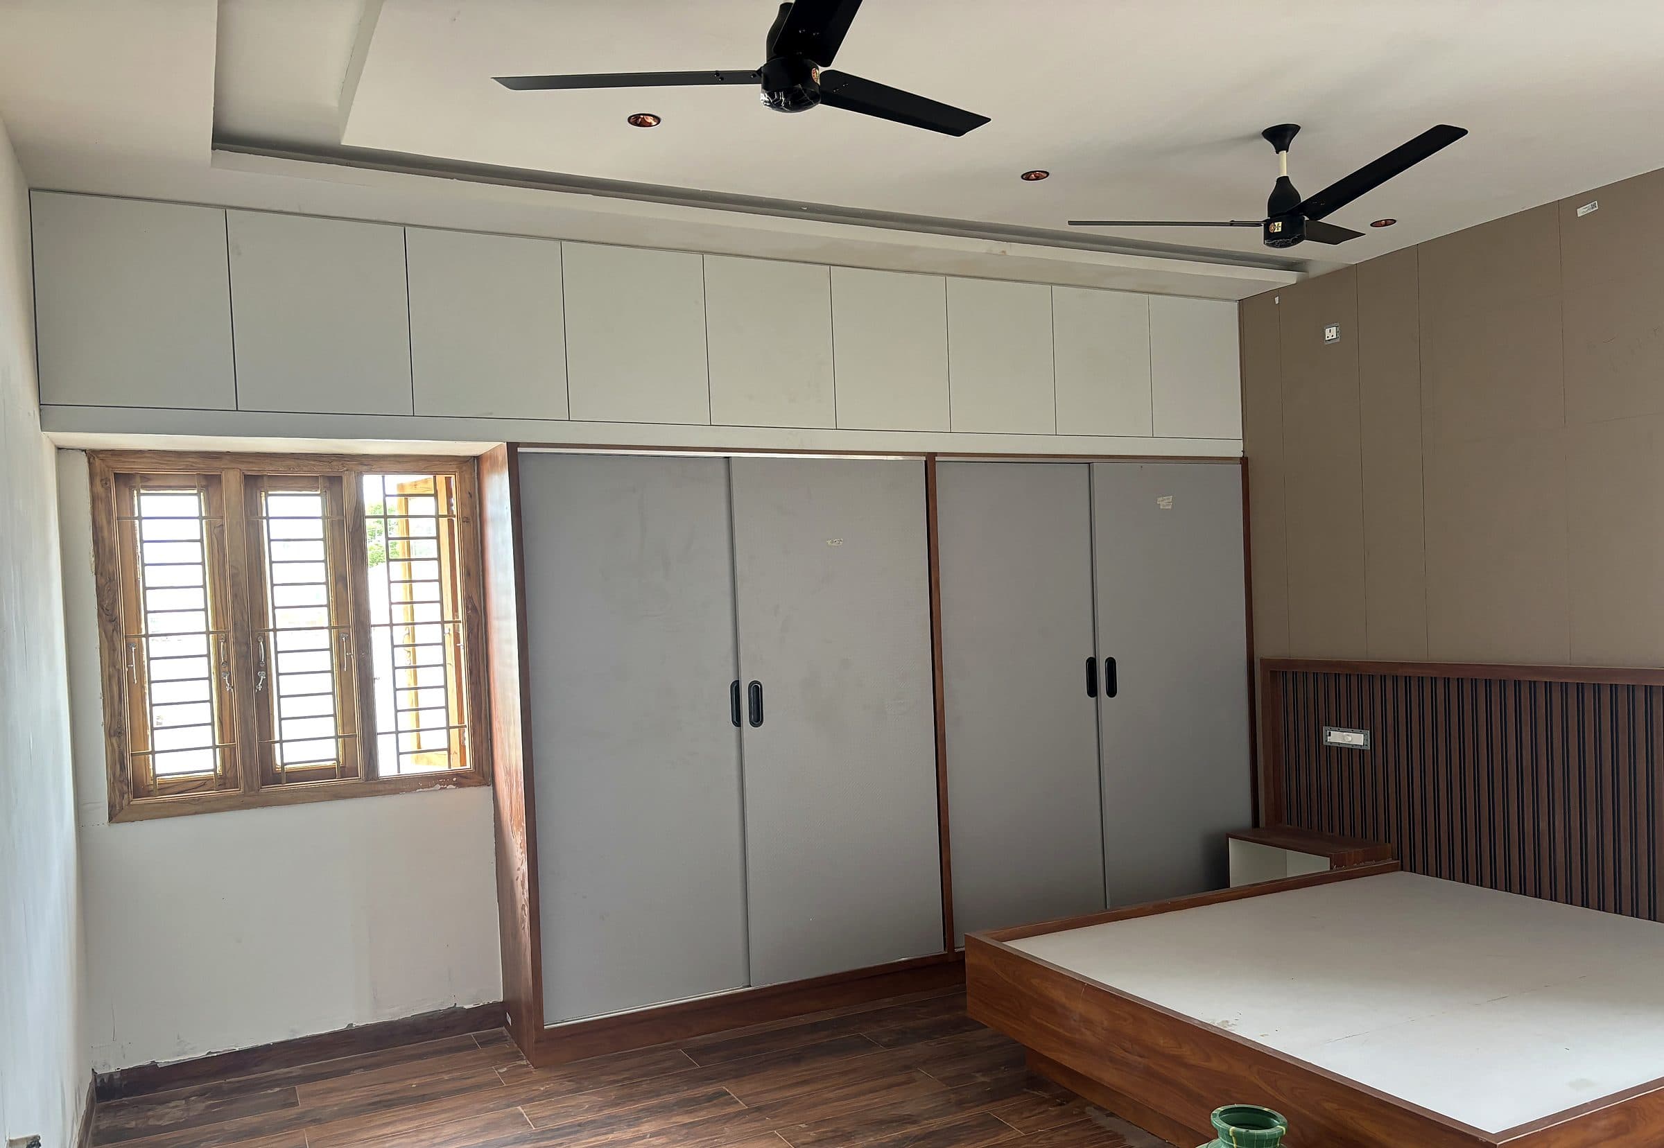 Floor-to-ceiling wardrobe with loft storage
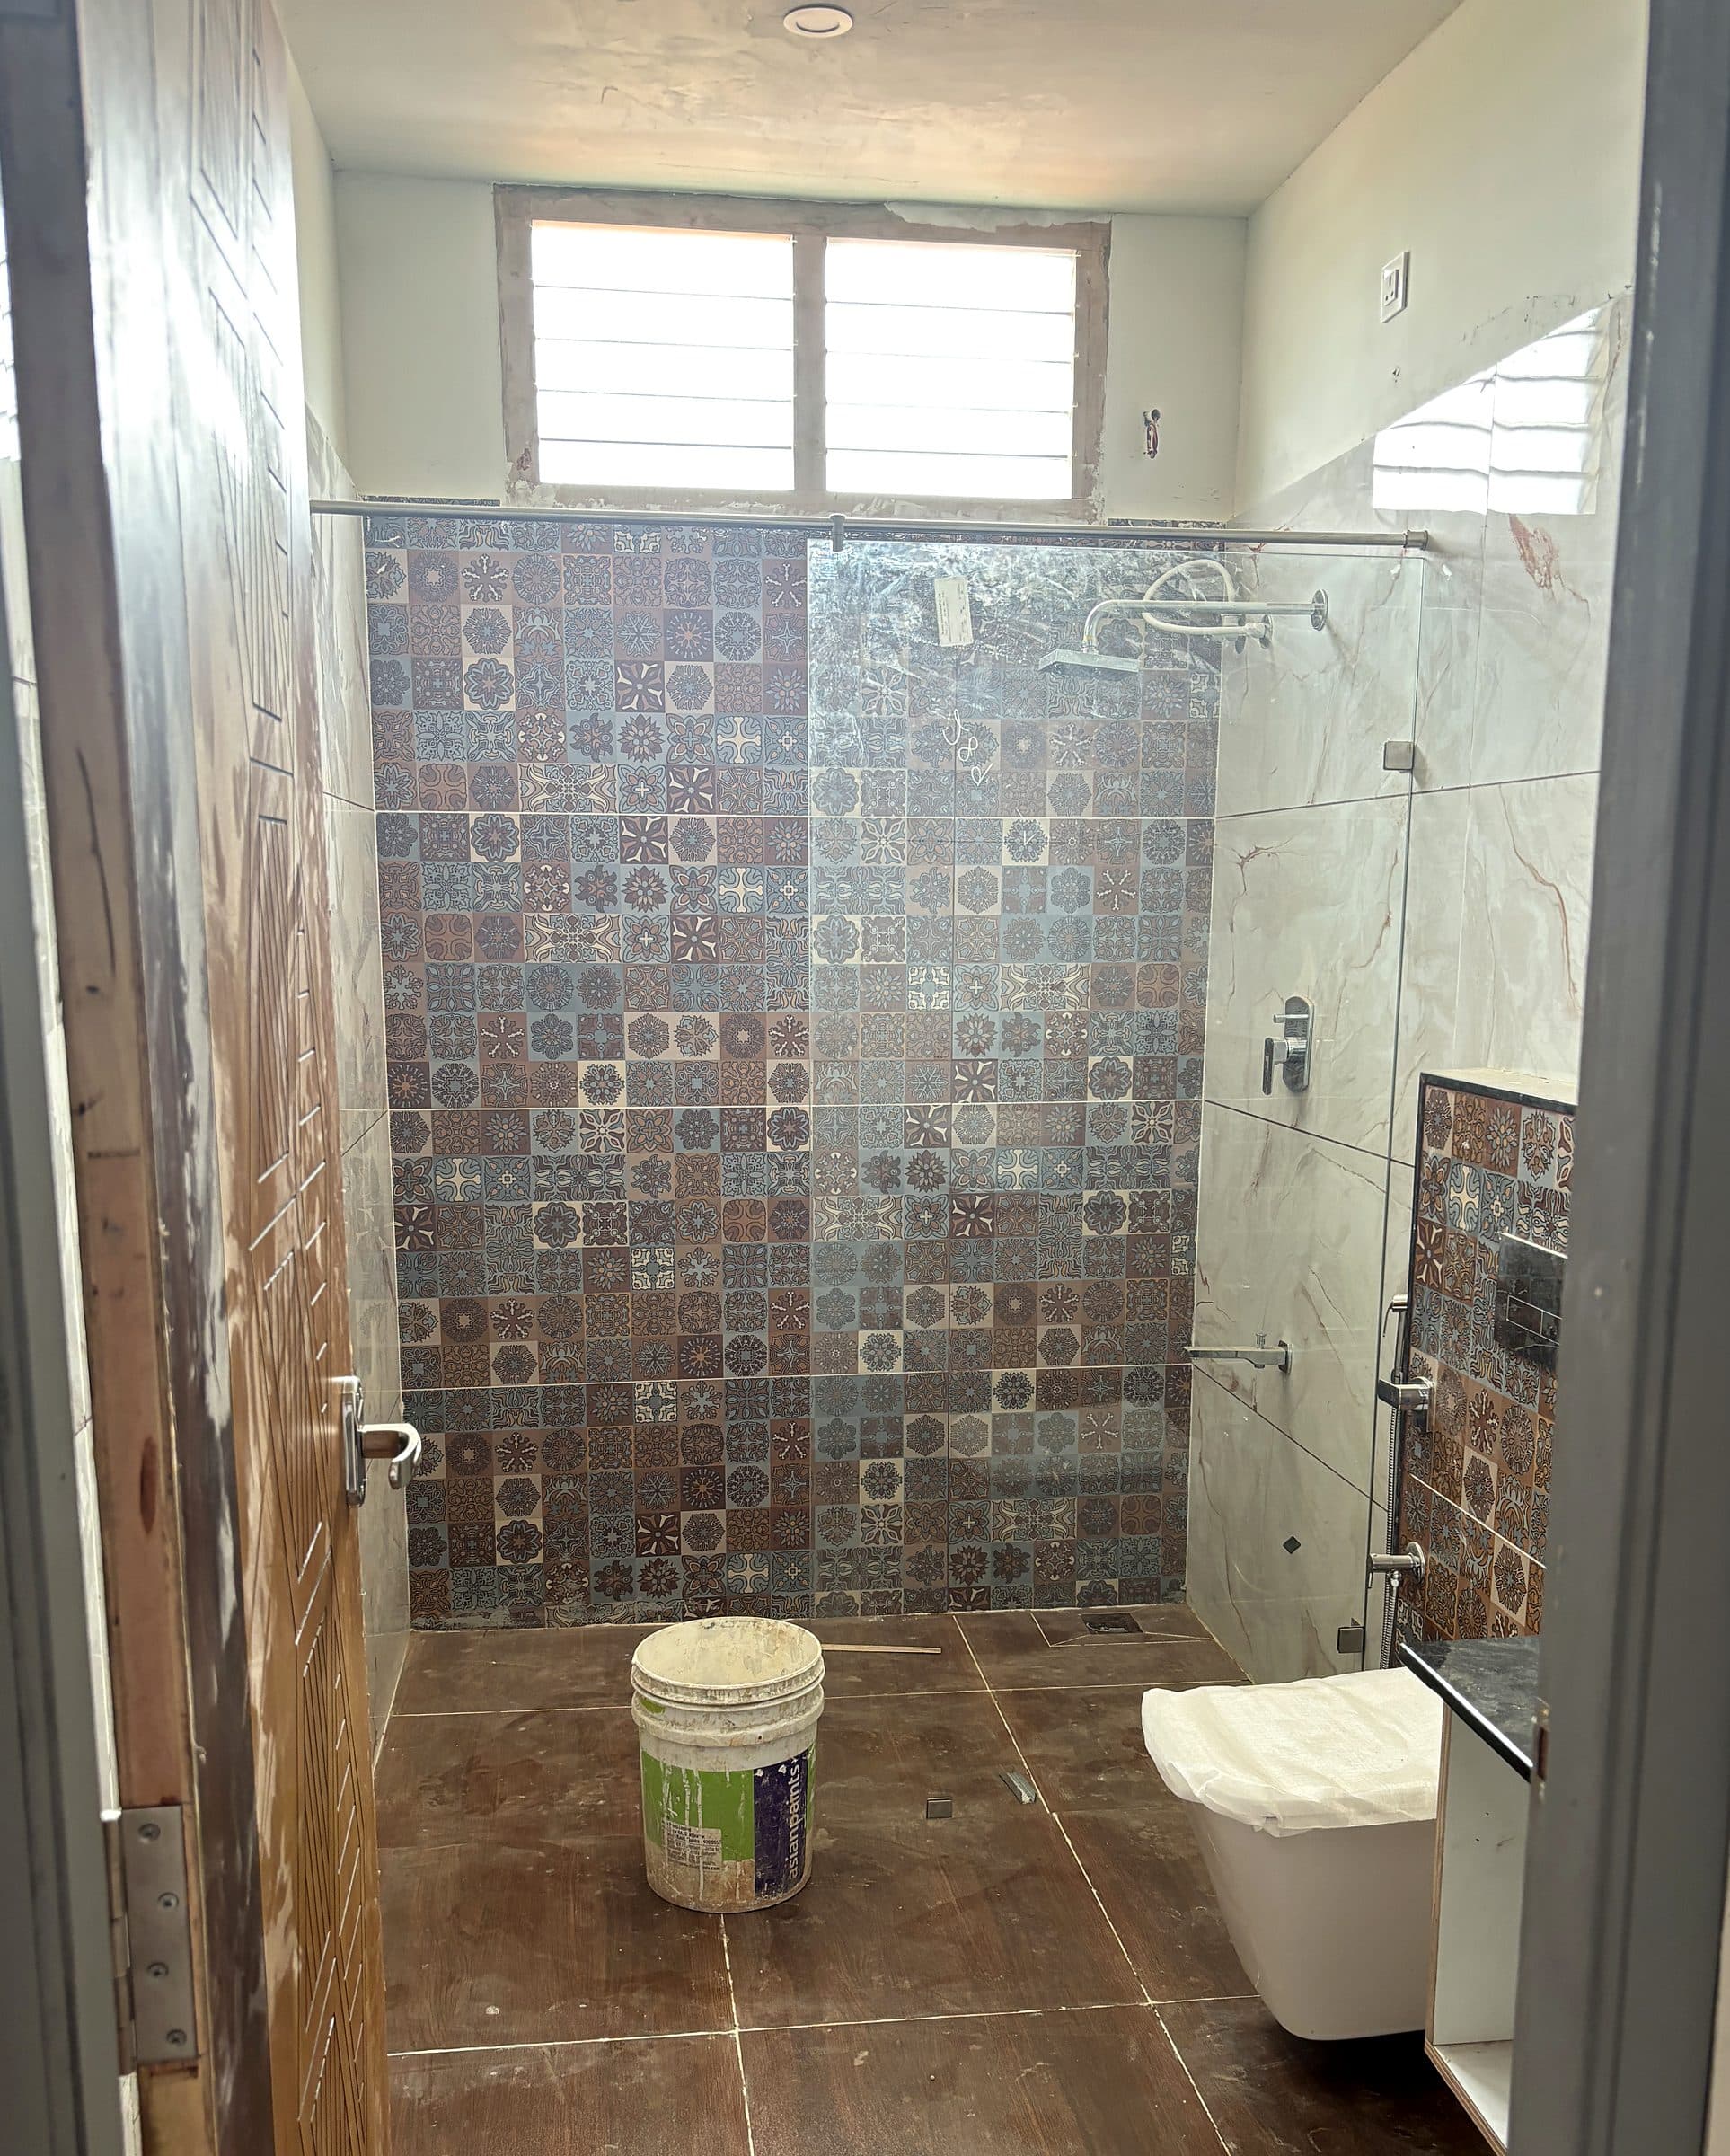 Patterned feature tiles and a glass shower partition
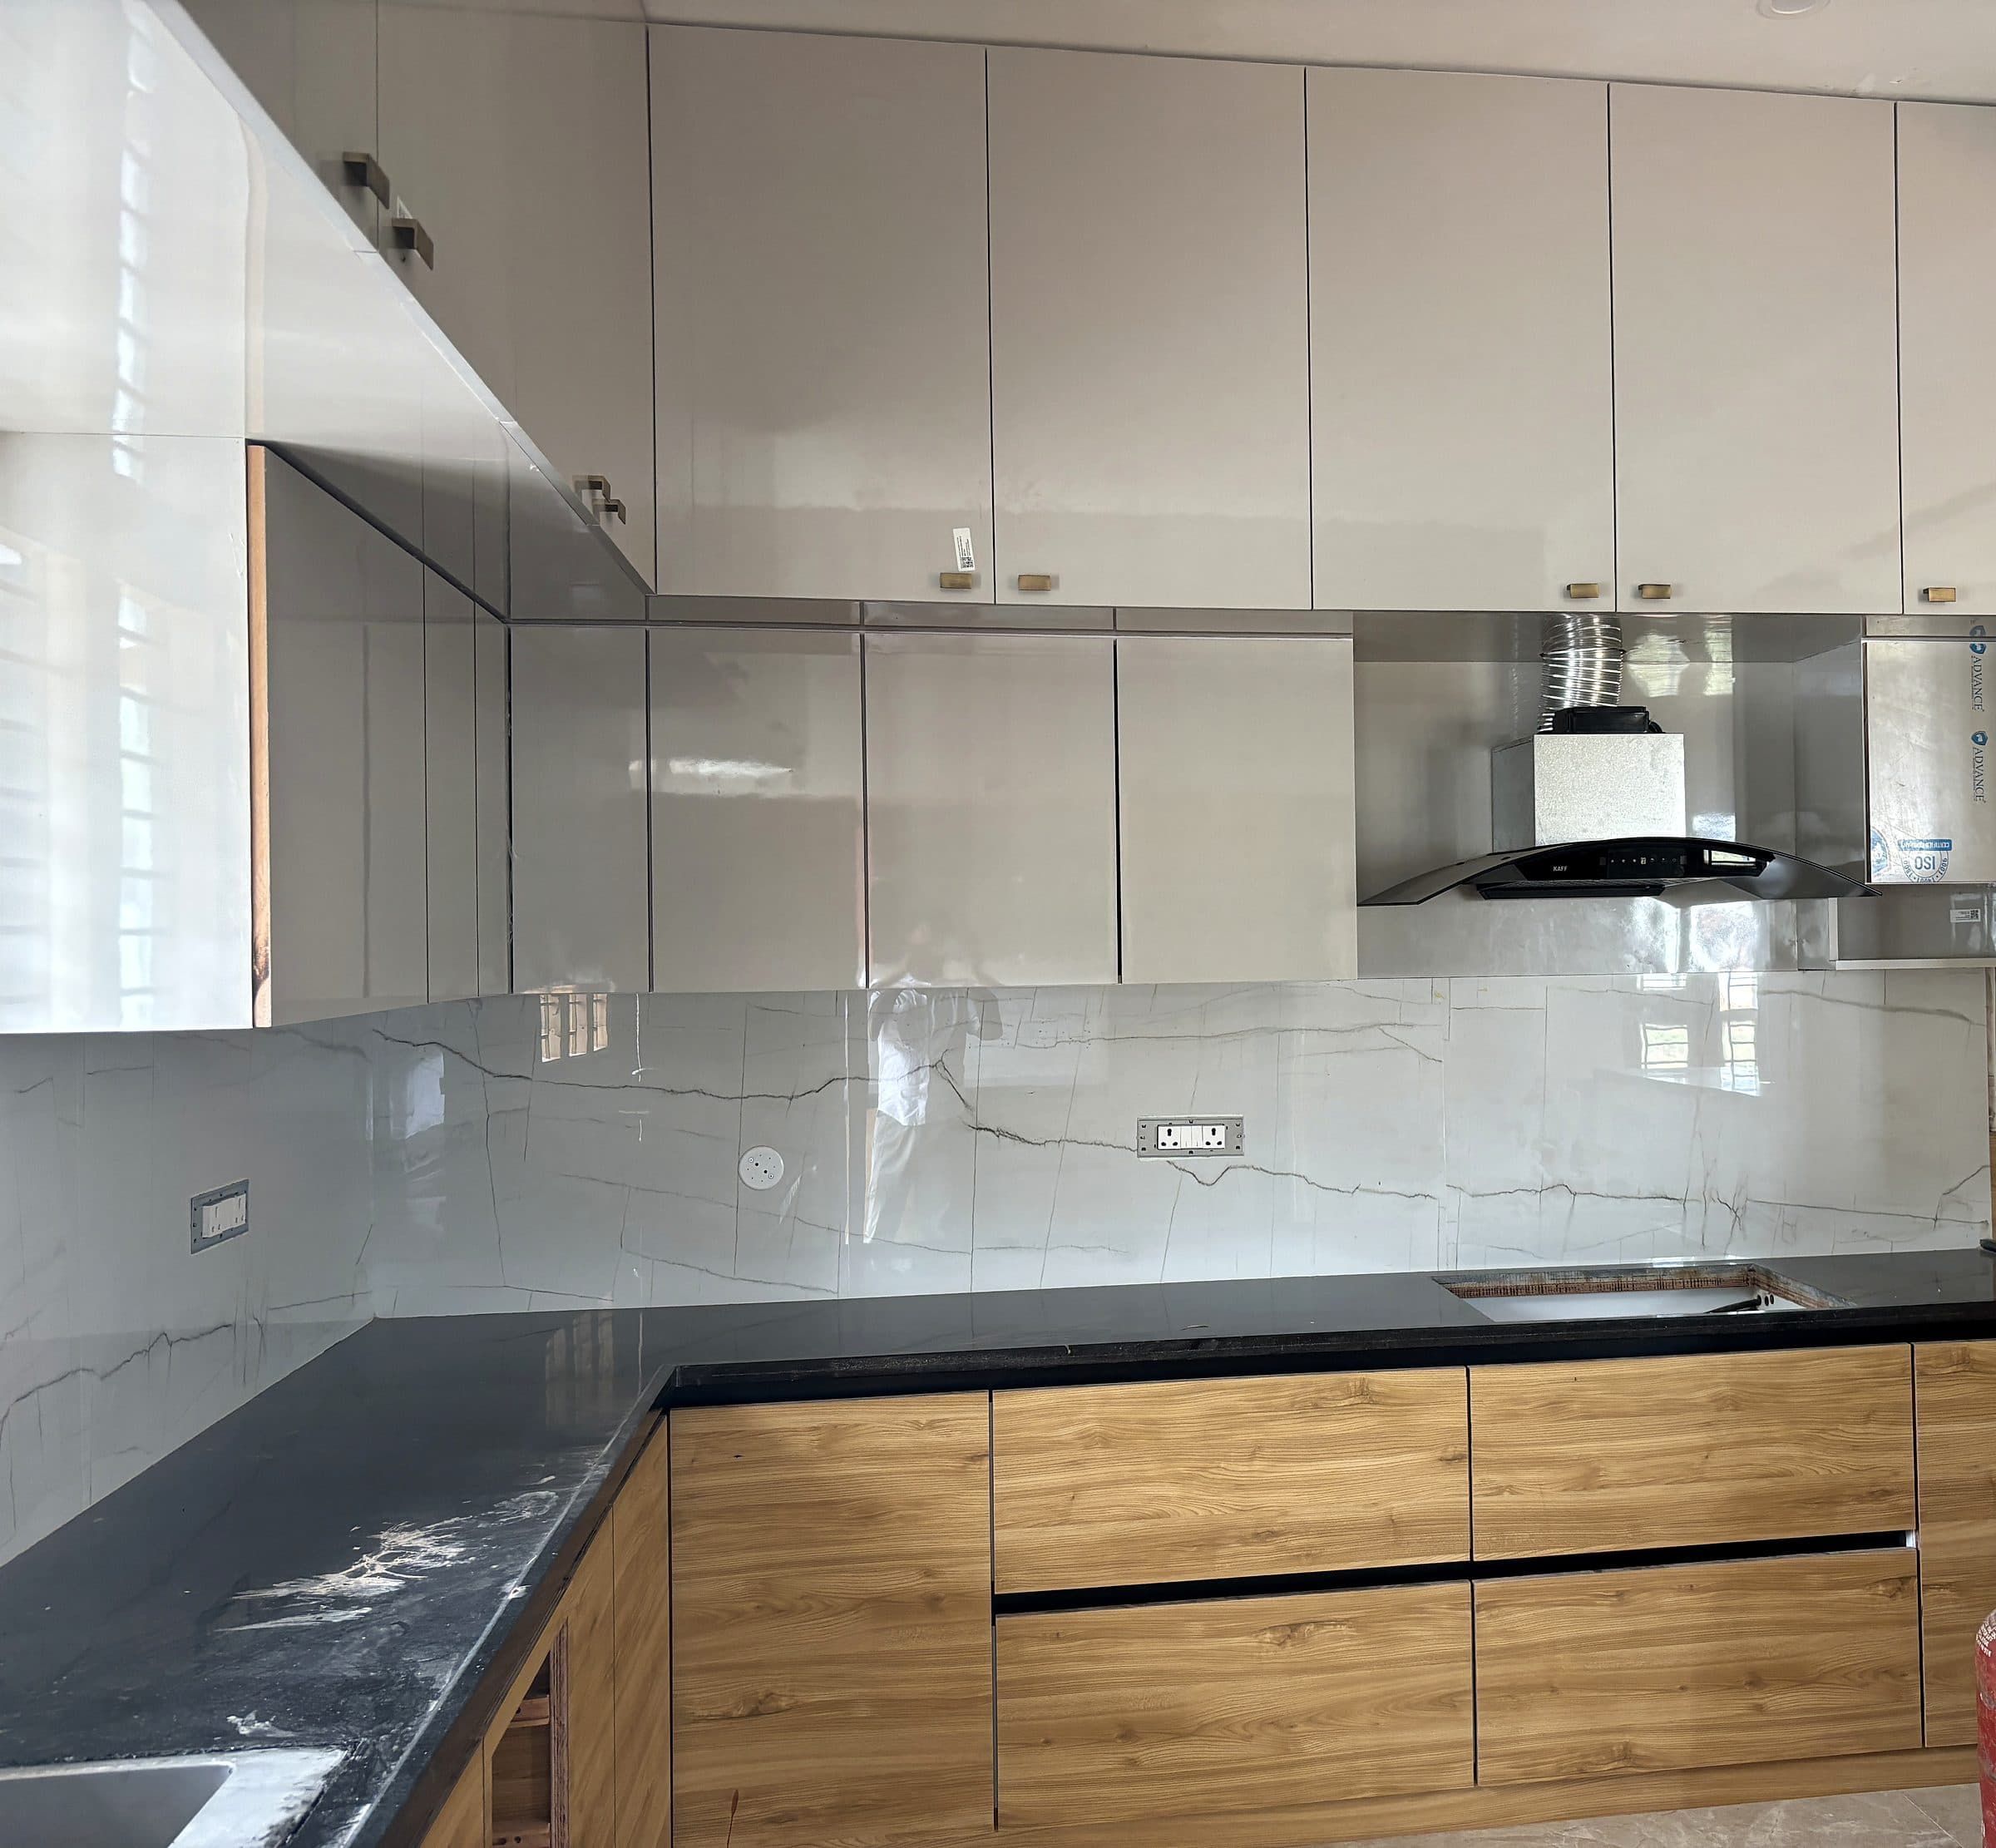 Chimney hood and a tall wood-finish unit
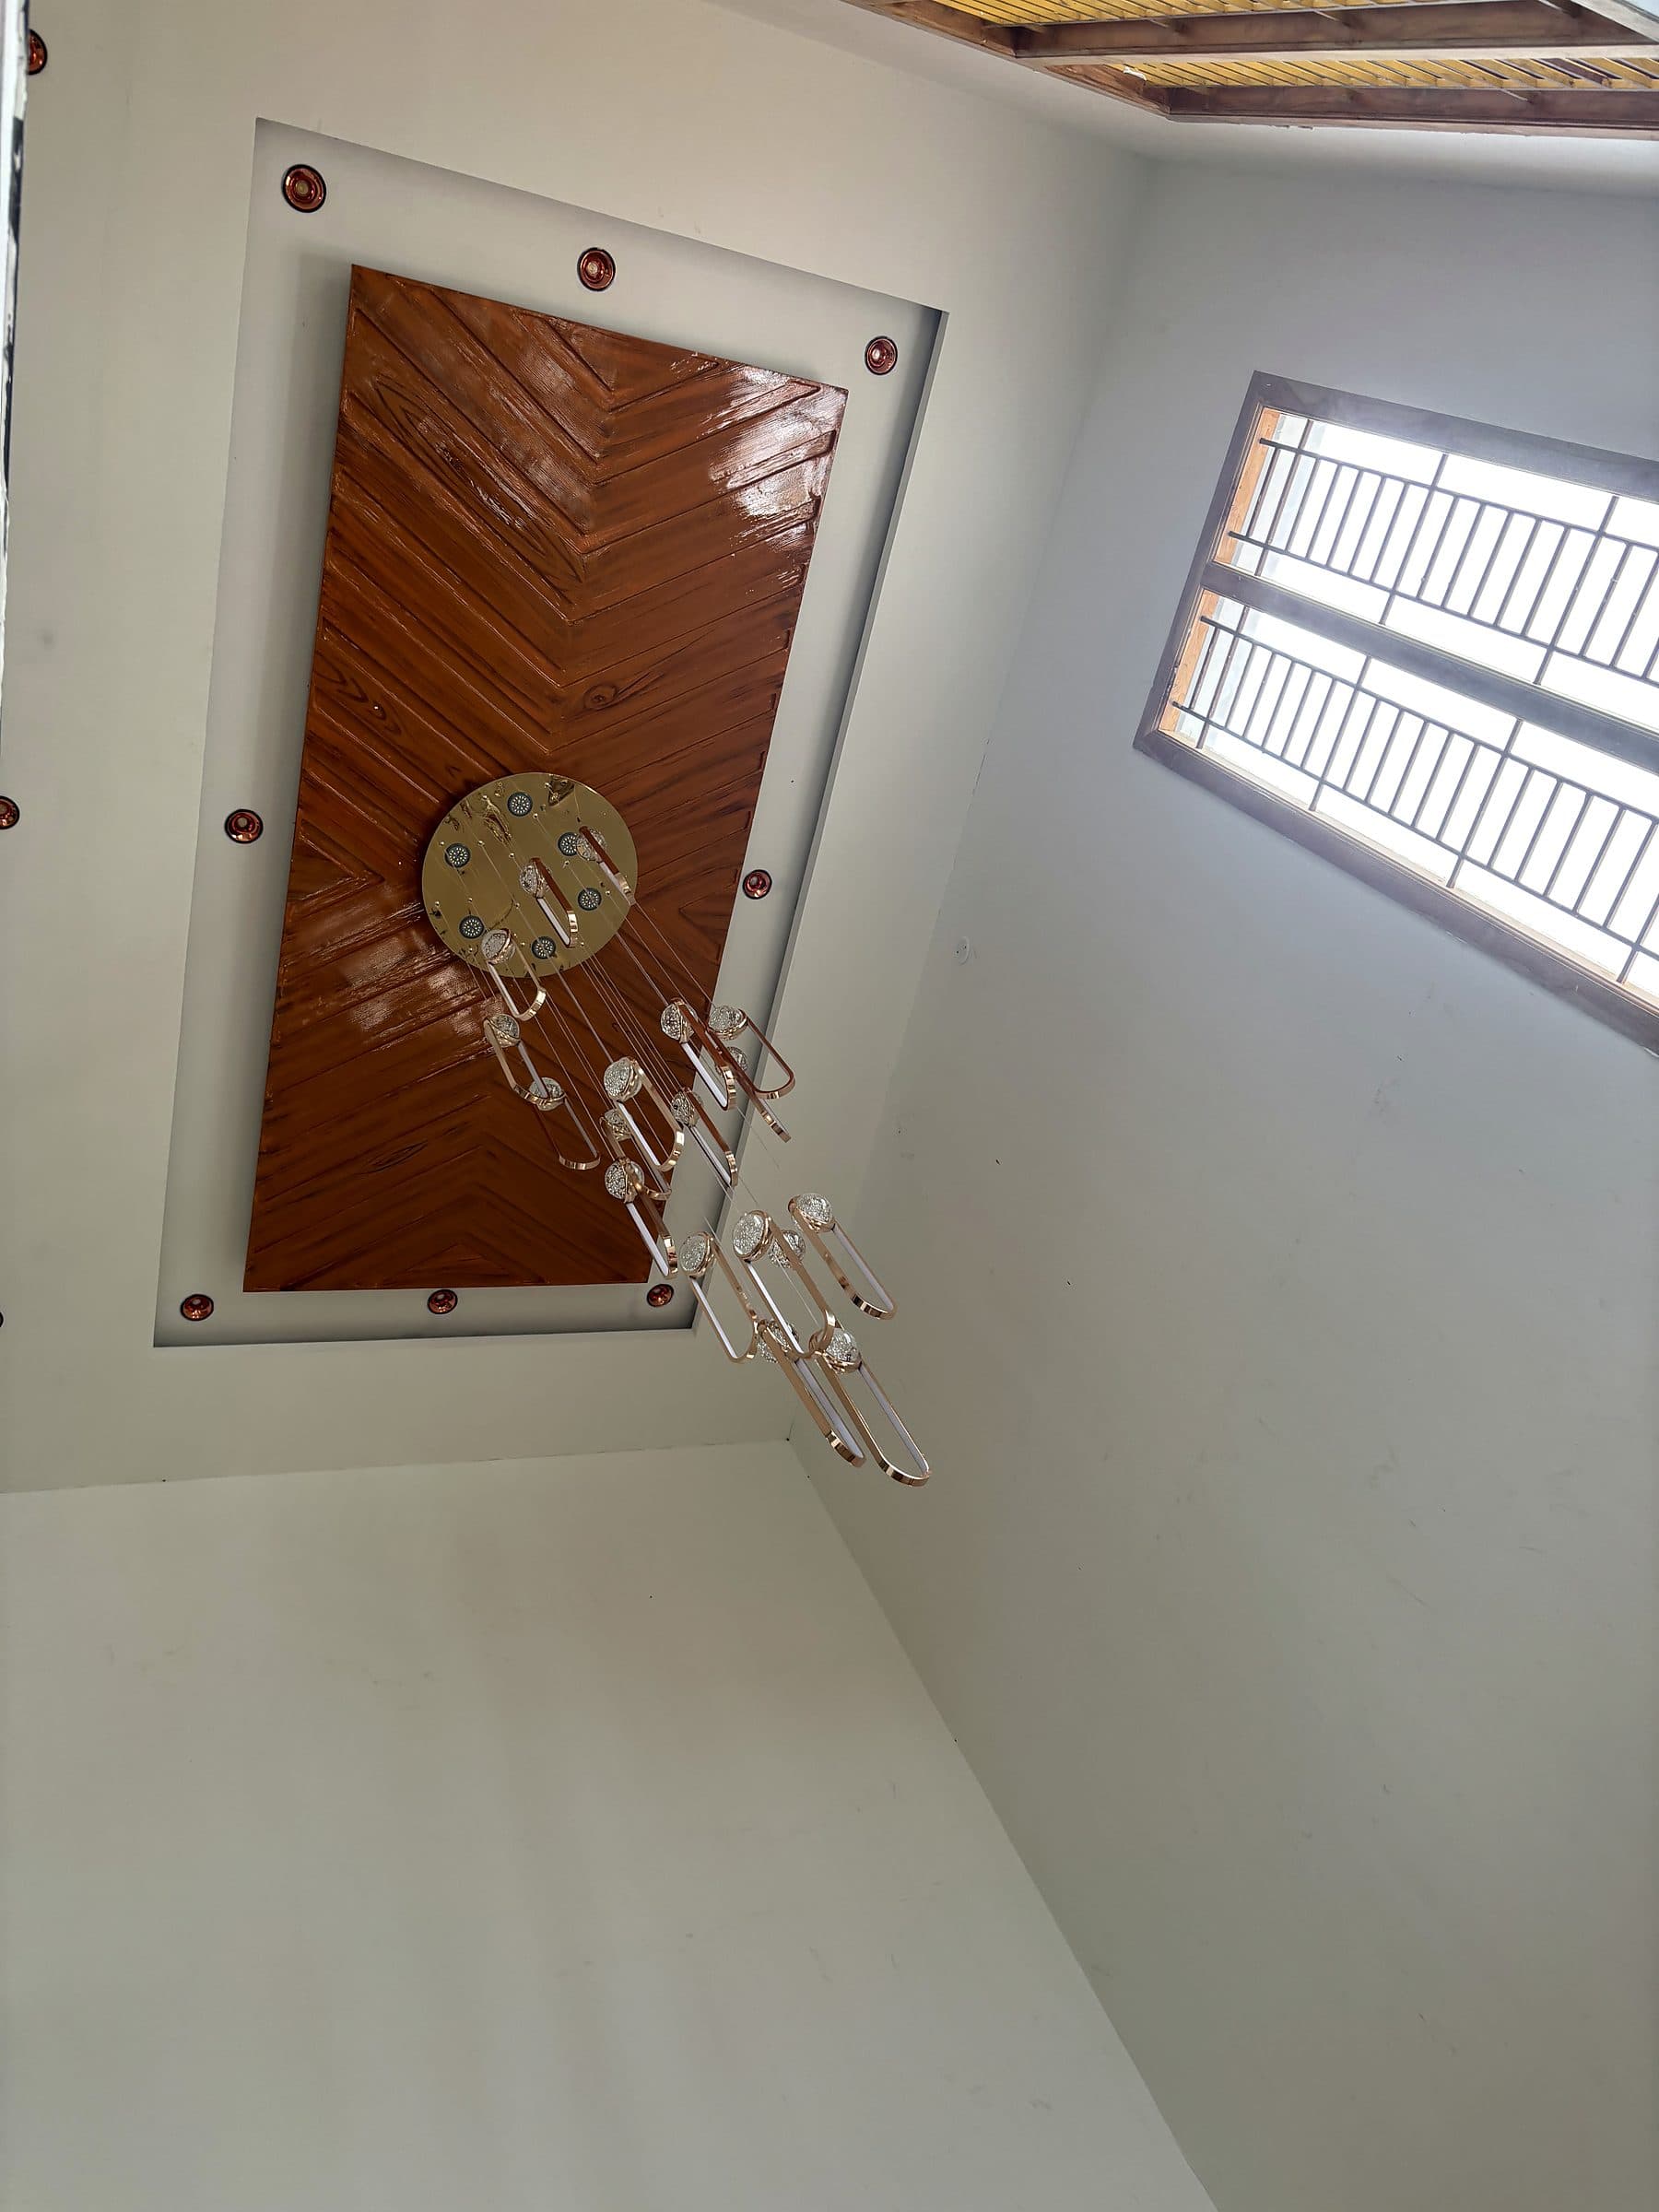 Herringbone wooden ceiling panel
04 — The experience
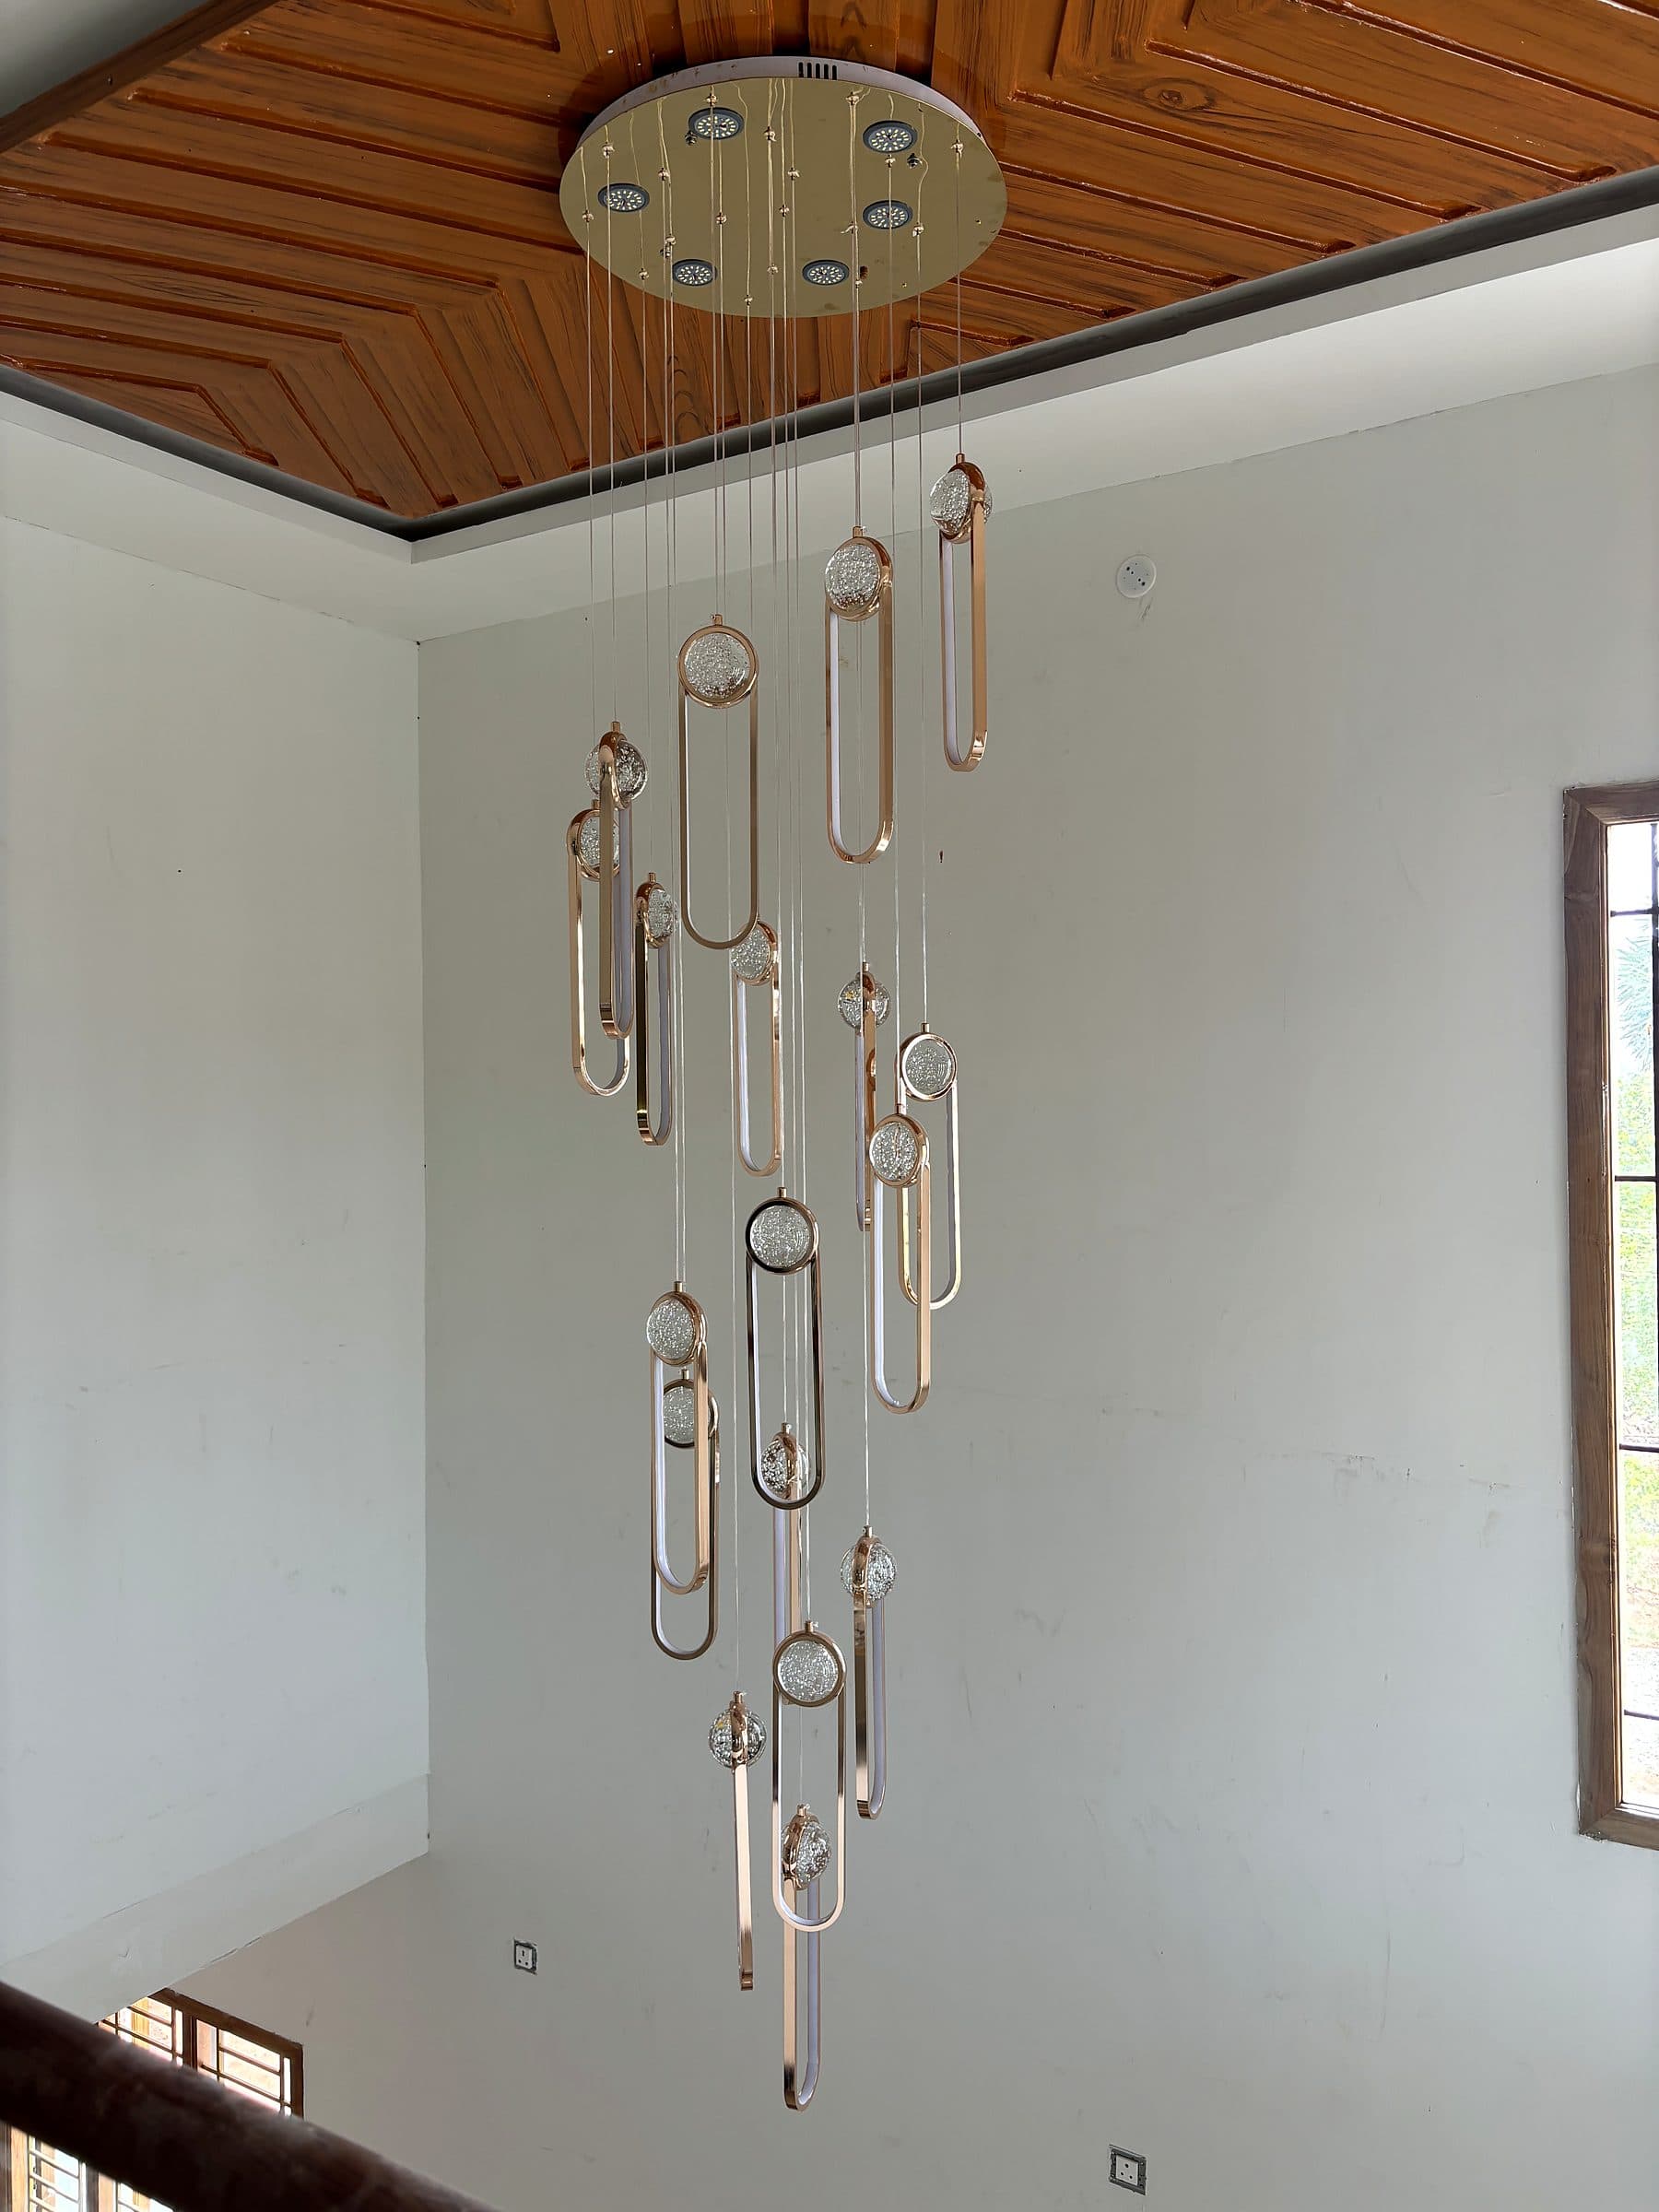
Planning something similar? Talk to the team that built The Box-Frame House.
Next project
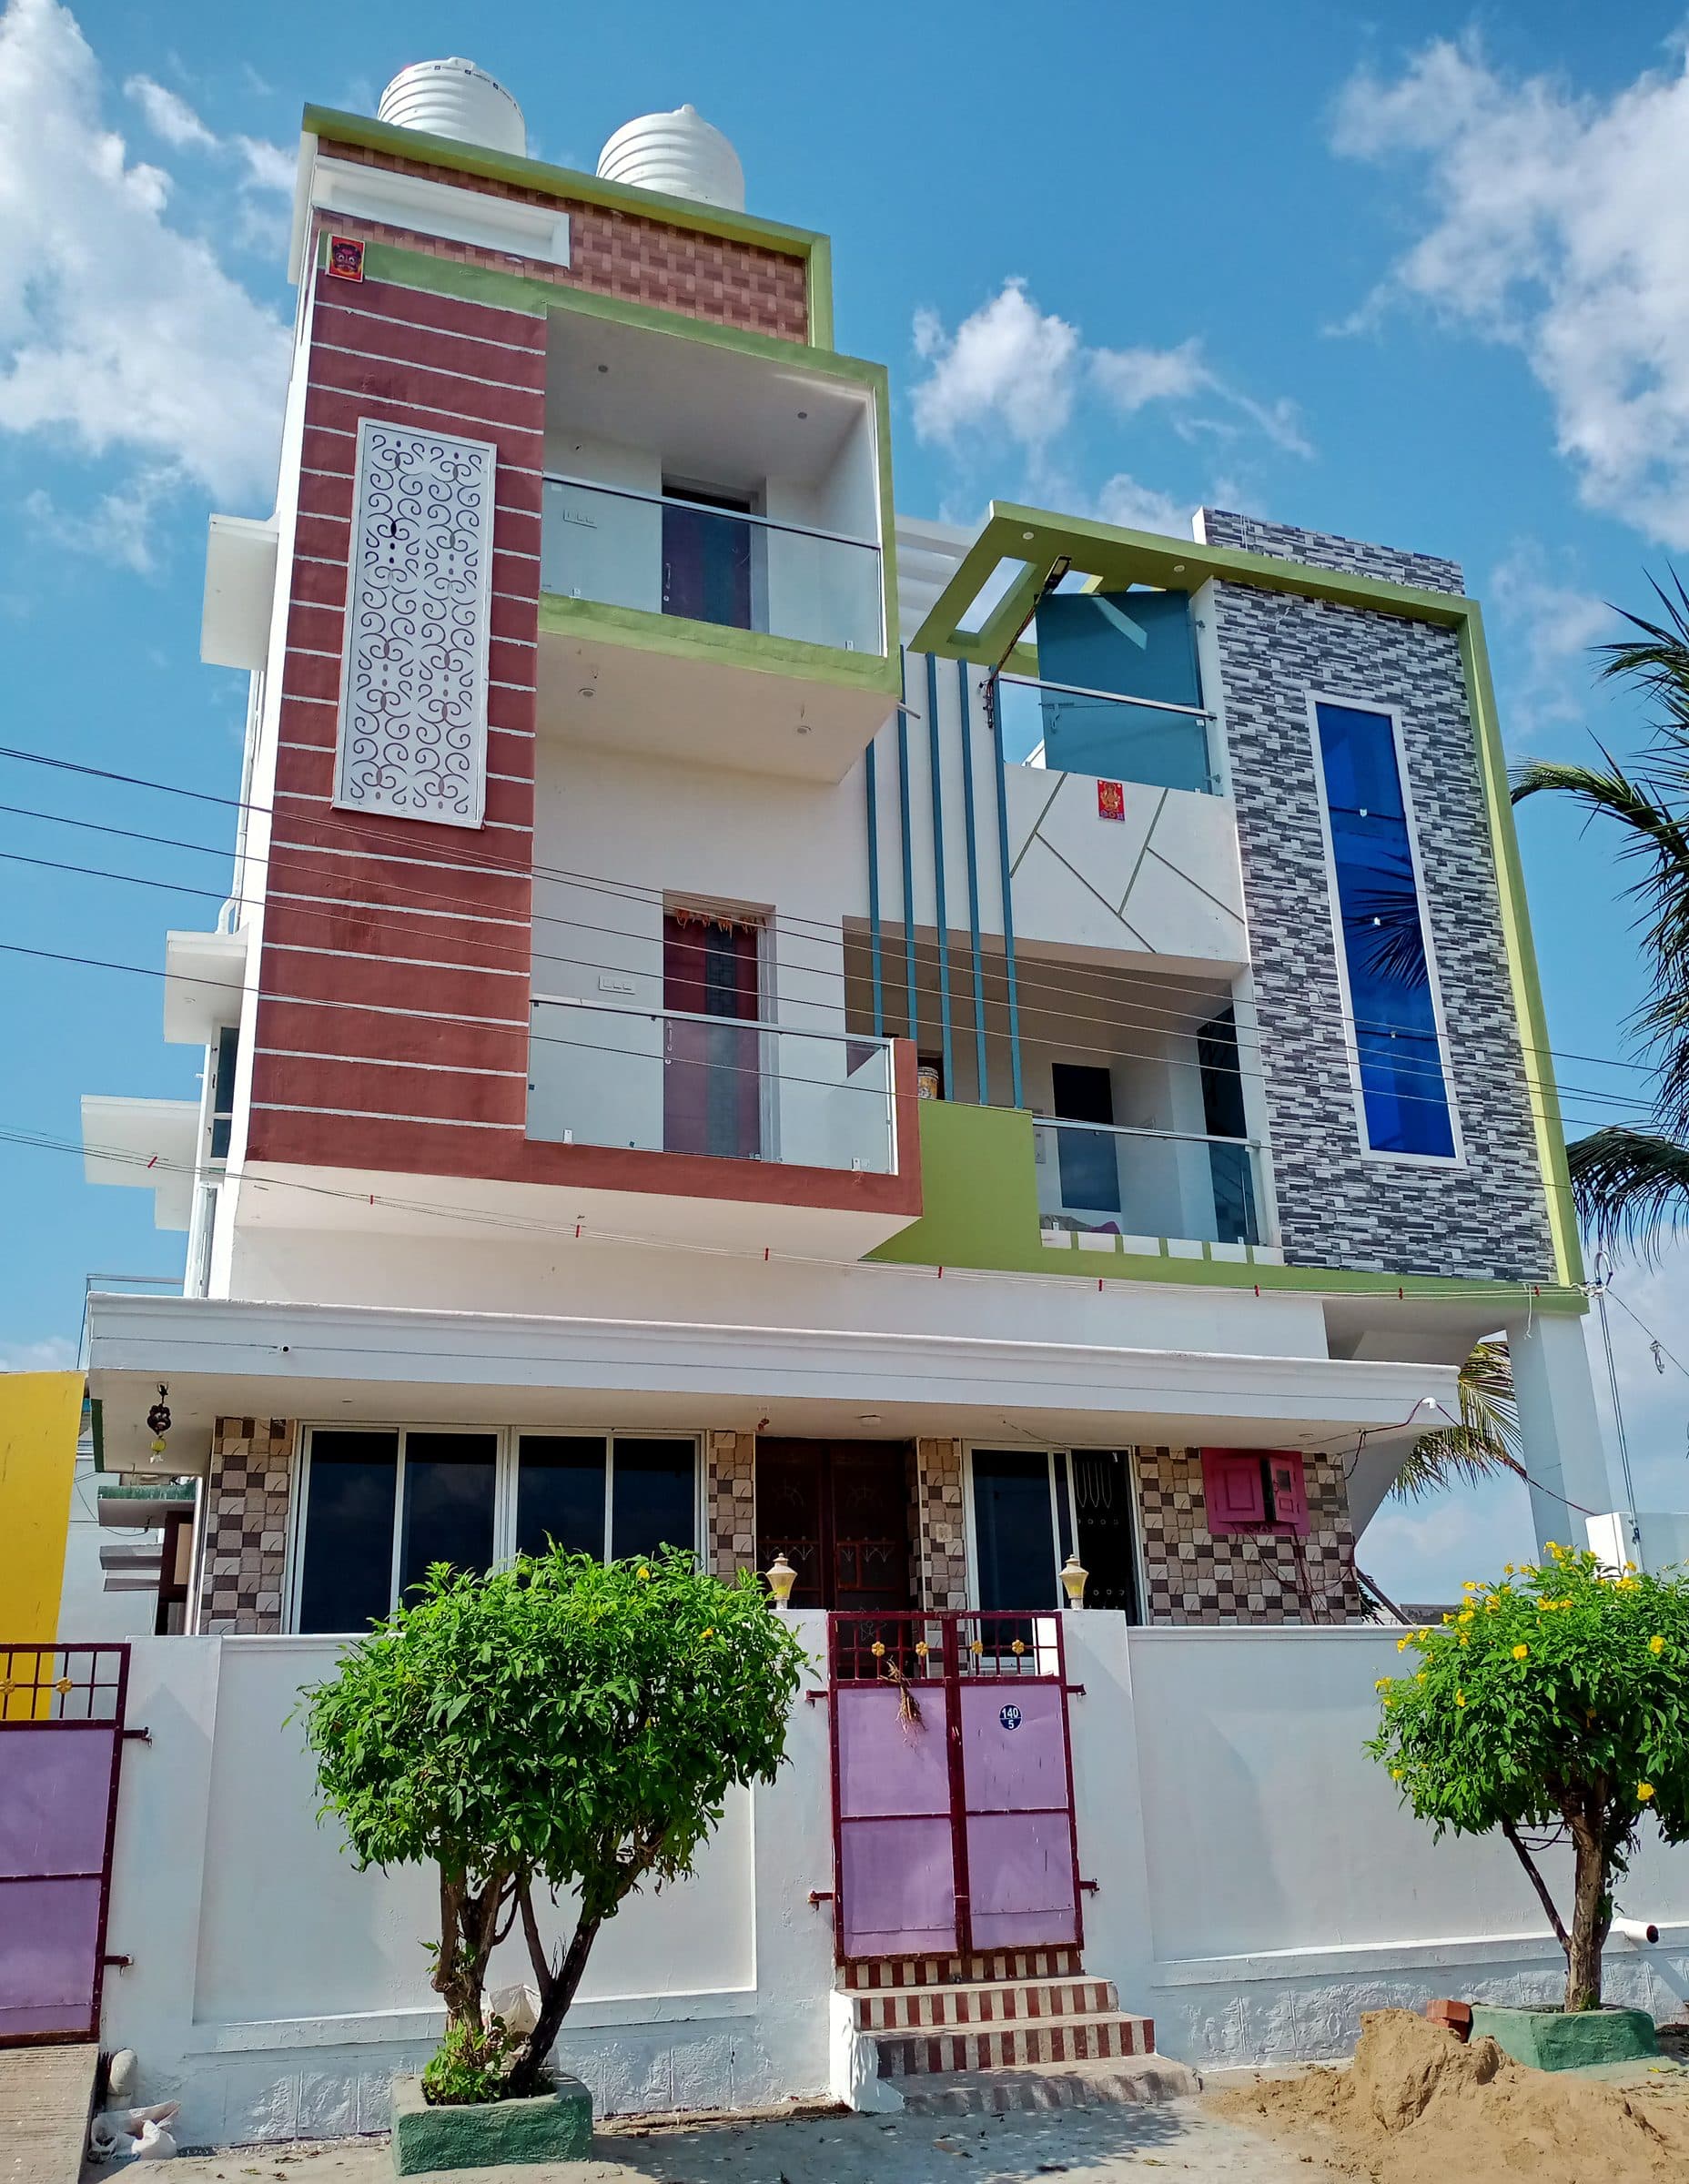
G+2 Residence — Tamil Nadu